our campuses
Our Campuses

Where it all
comes to life.

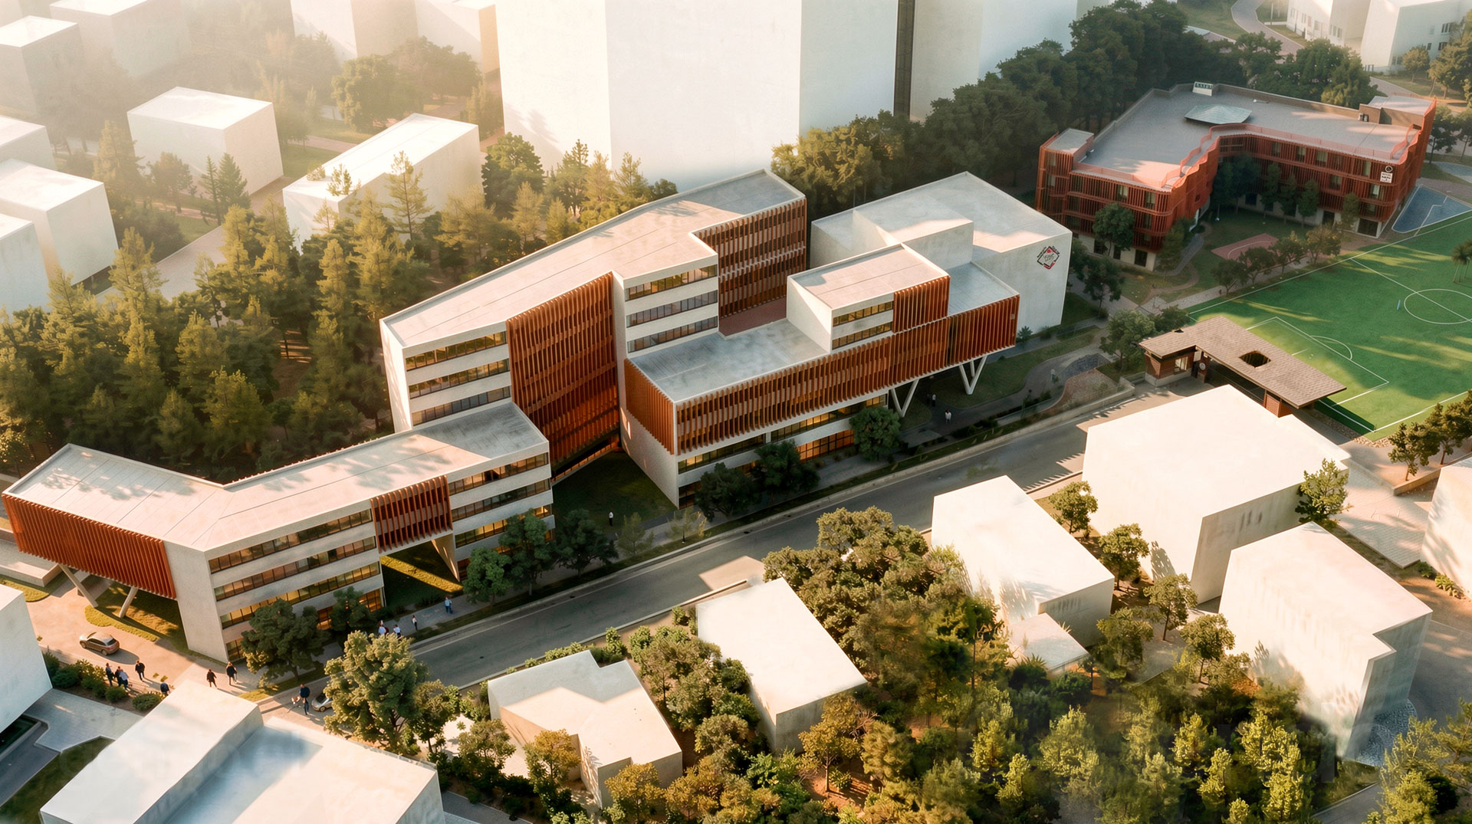
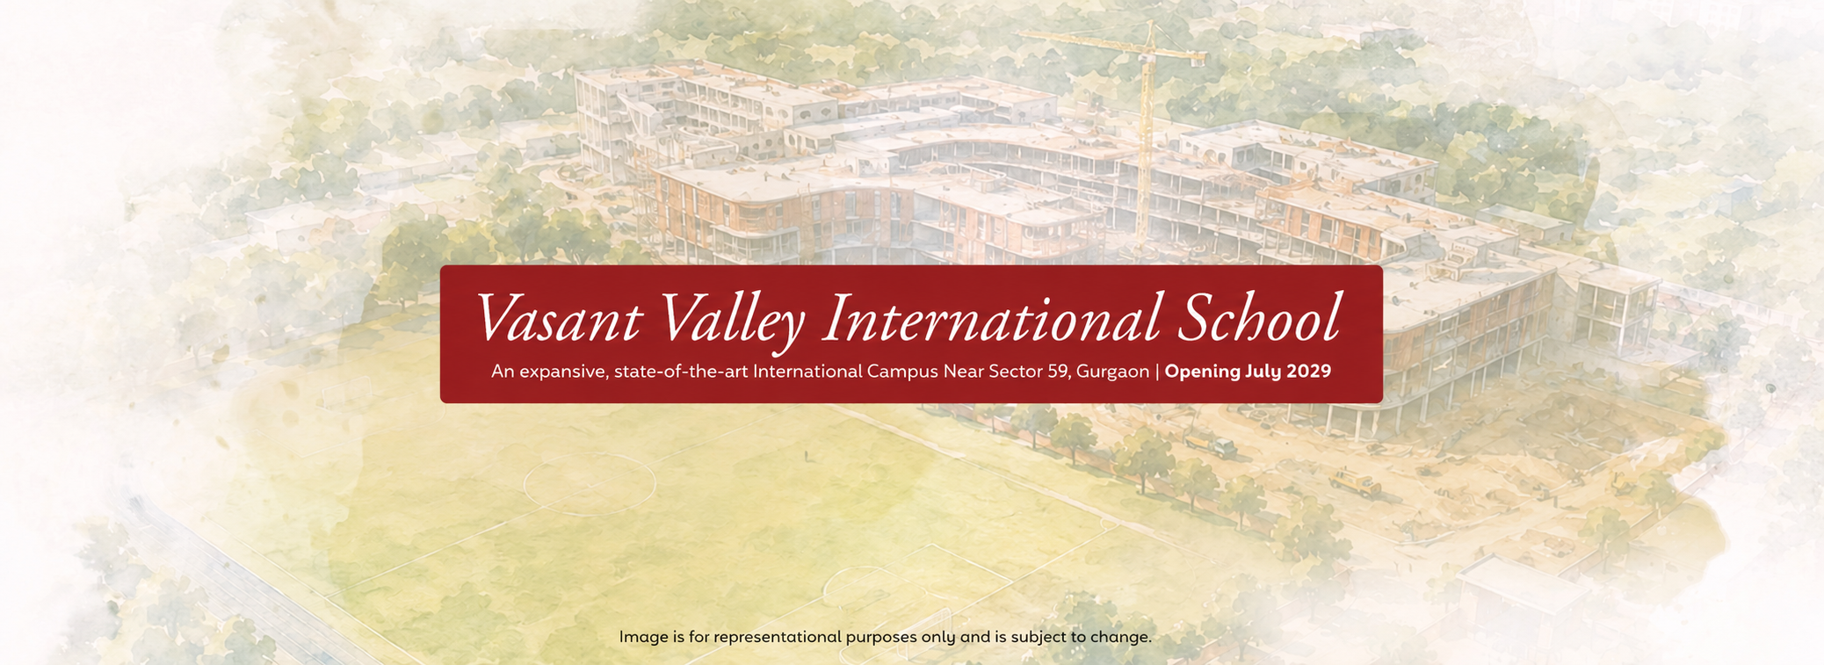
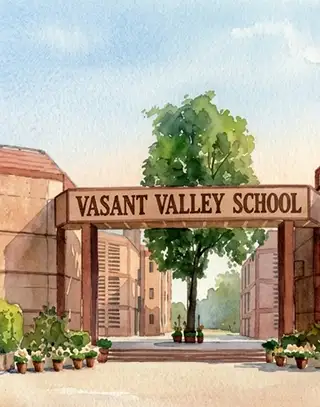
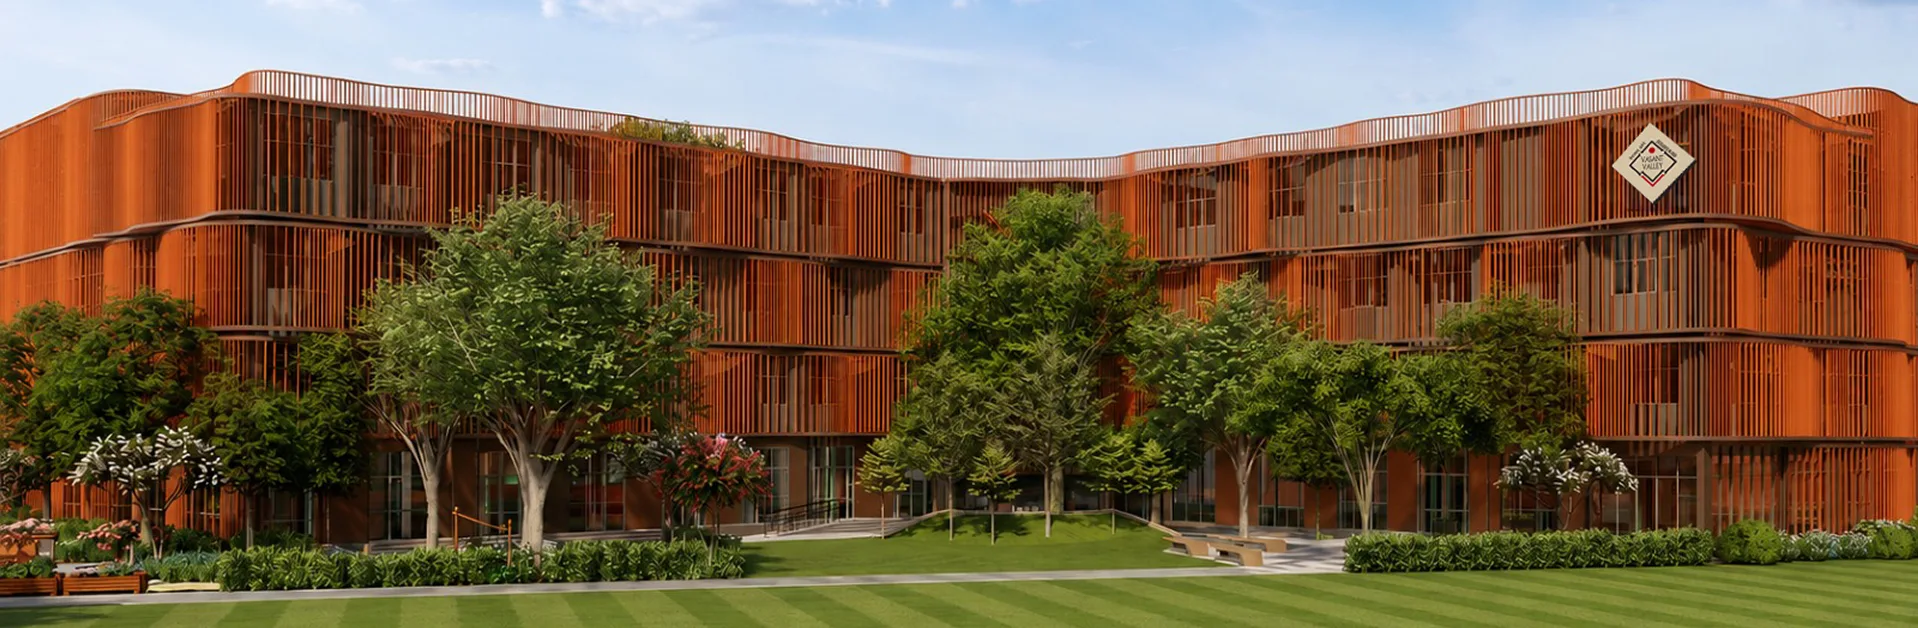
Vasant Valley School will soon have two campuses in Gurgaon: the national campus at DLF City and the international campus near Sector 59. The primary campus at DLF City opens in April 2027, with the middle and senior school following on the same site in April 2029.
Primary Campus

DLF City, Primary Campus

Opening April 2027

Inside the Primary Campus

Space as the
Third Teacher
Before a single architectural decision was made, we began with a pedagogical brief: what does a child need to feel safe, curious, and ready to take a risk? The answer, drawn from neuroscience, anthropology and psychology and expressed through Japandi design principles, shaped everything: the ceiling heights, the materials underfoot, and the way light moves through every corridor and classroom.

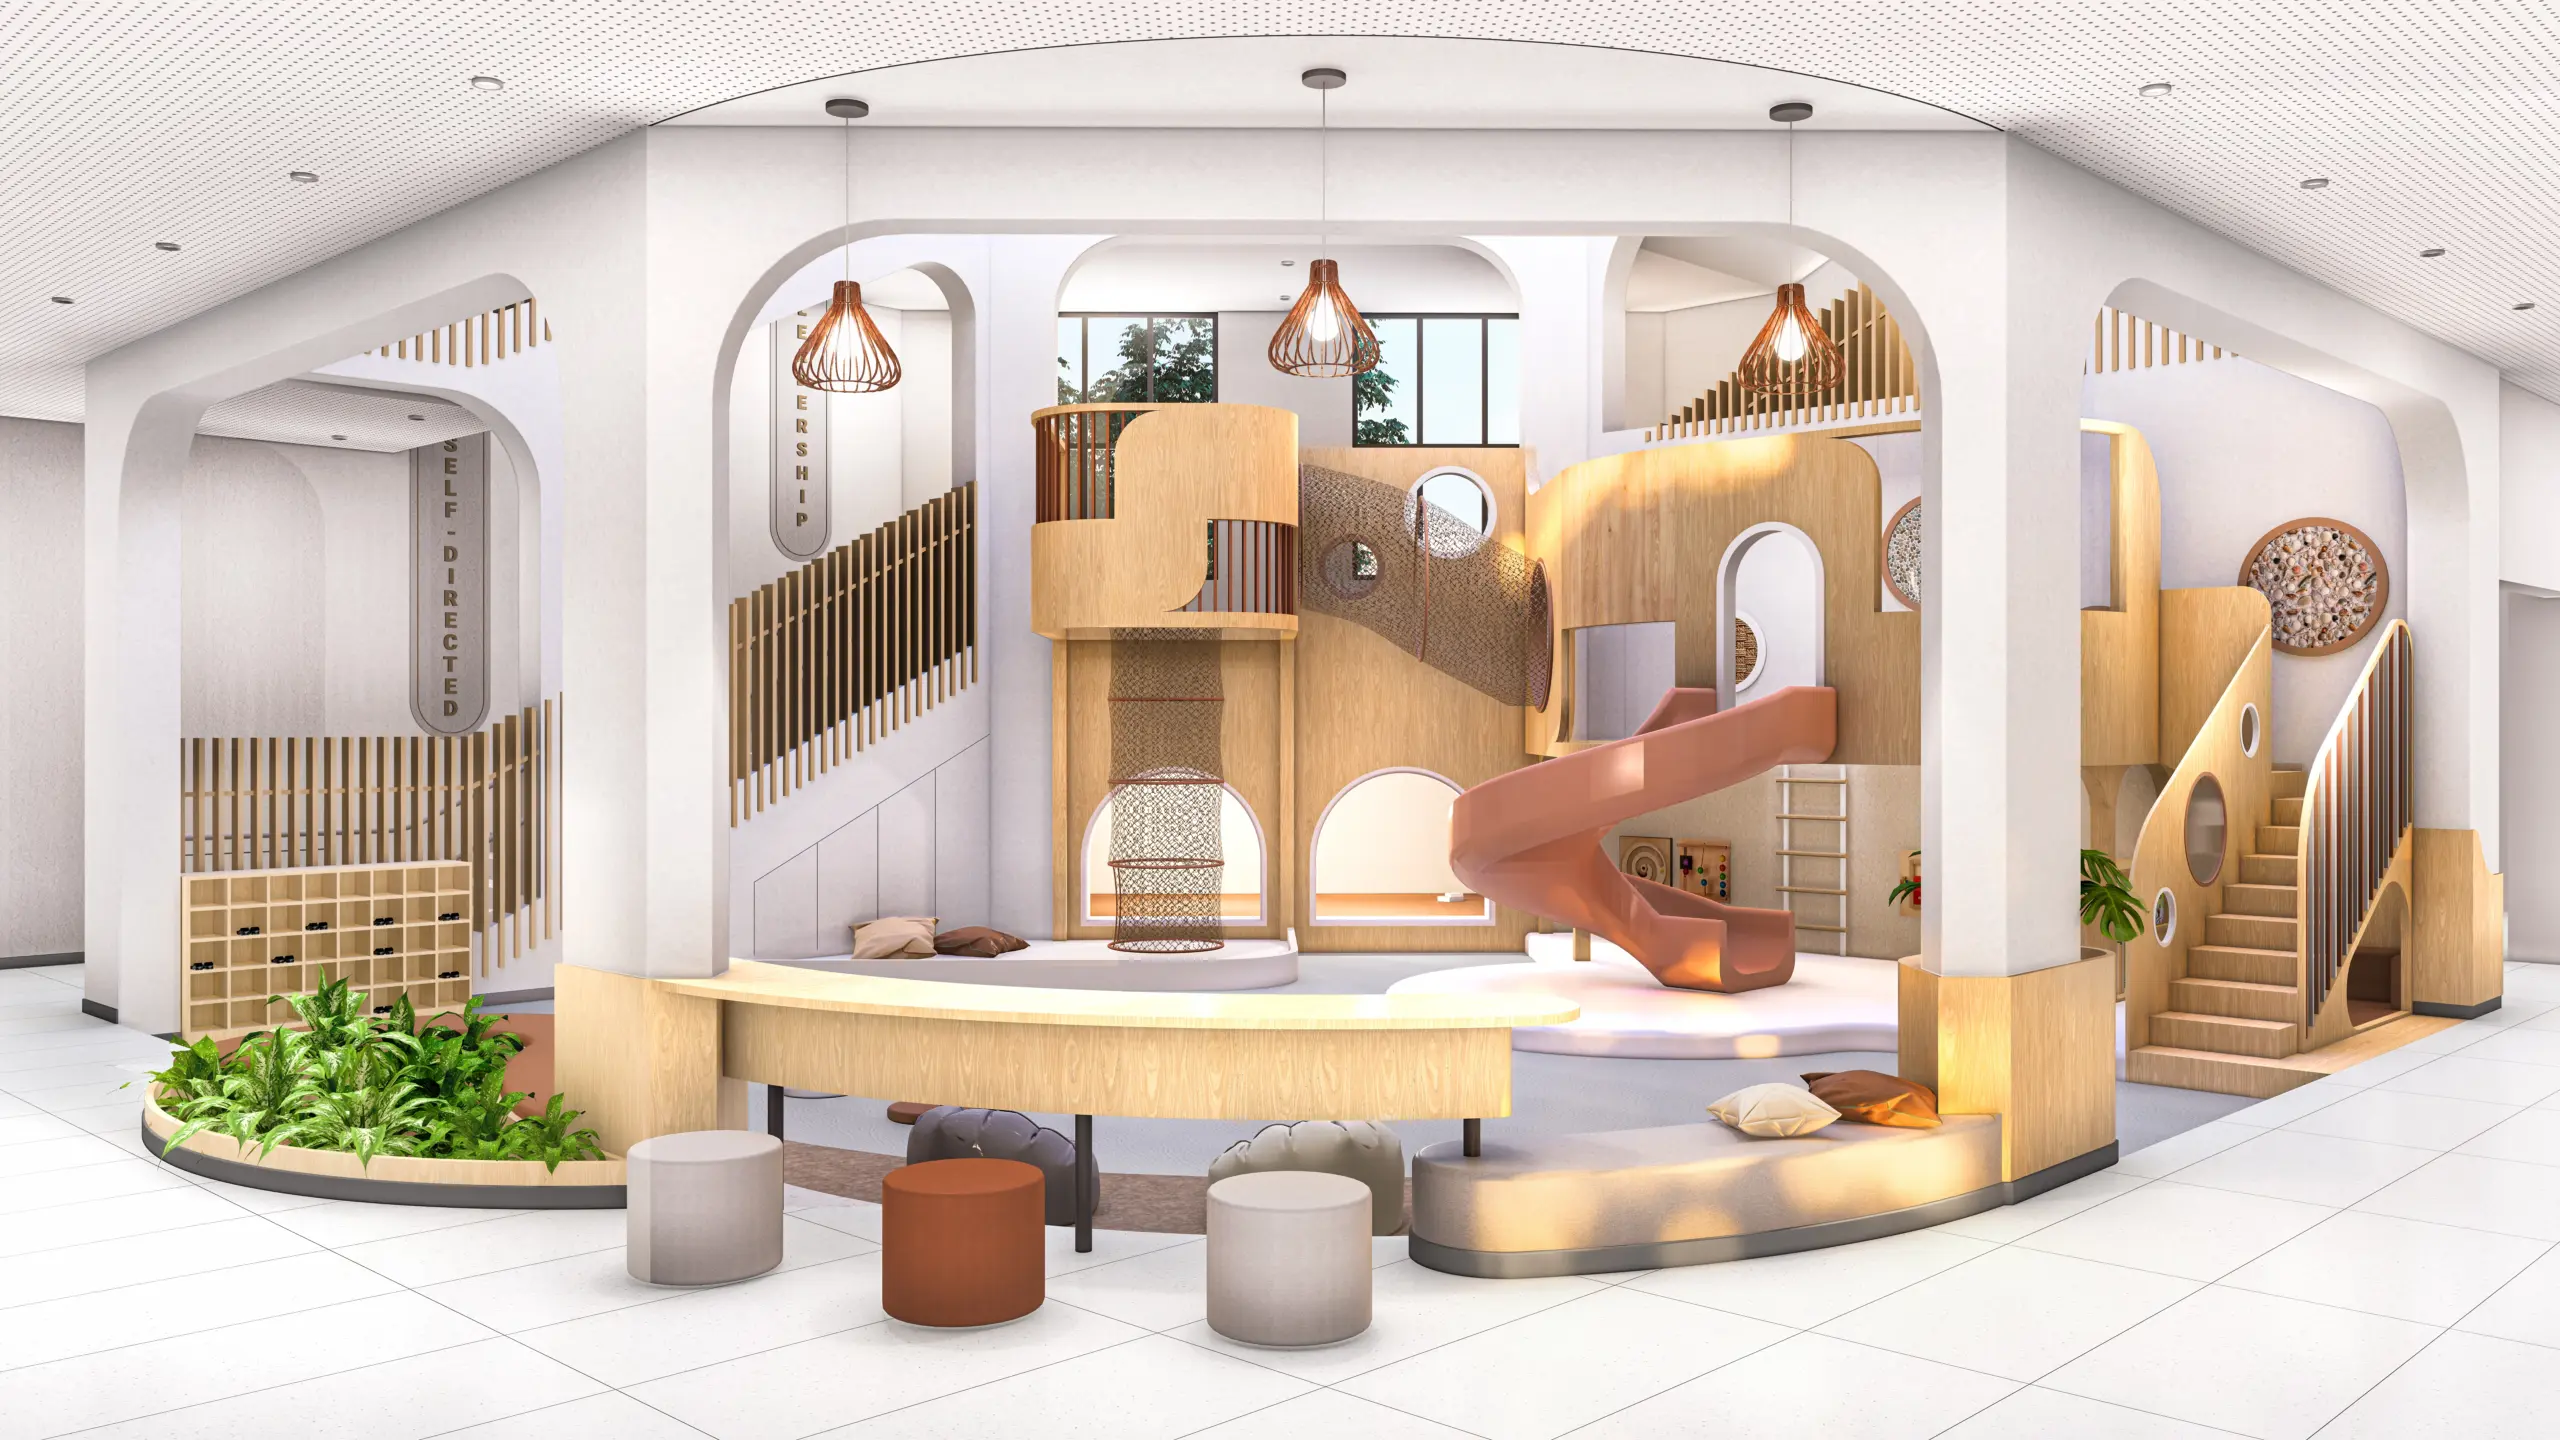
The Central Play Area

The heart of the campus. An indoor gathering space where children climb, build, read, and simply be — with loft structures, sensory wall elements, soft flooring, and quiet nooks alongside open space for movement and play.
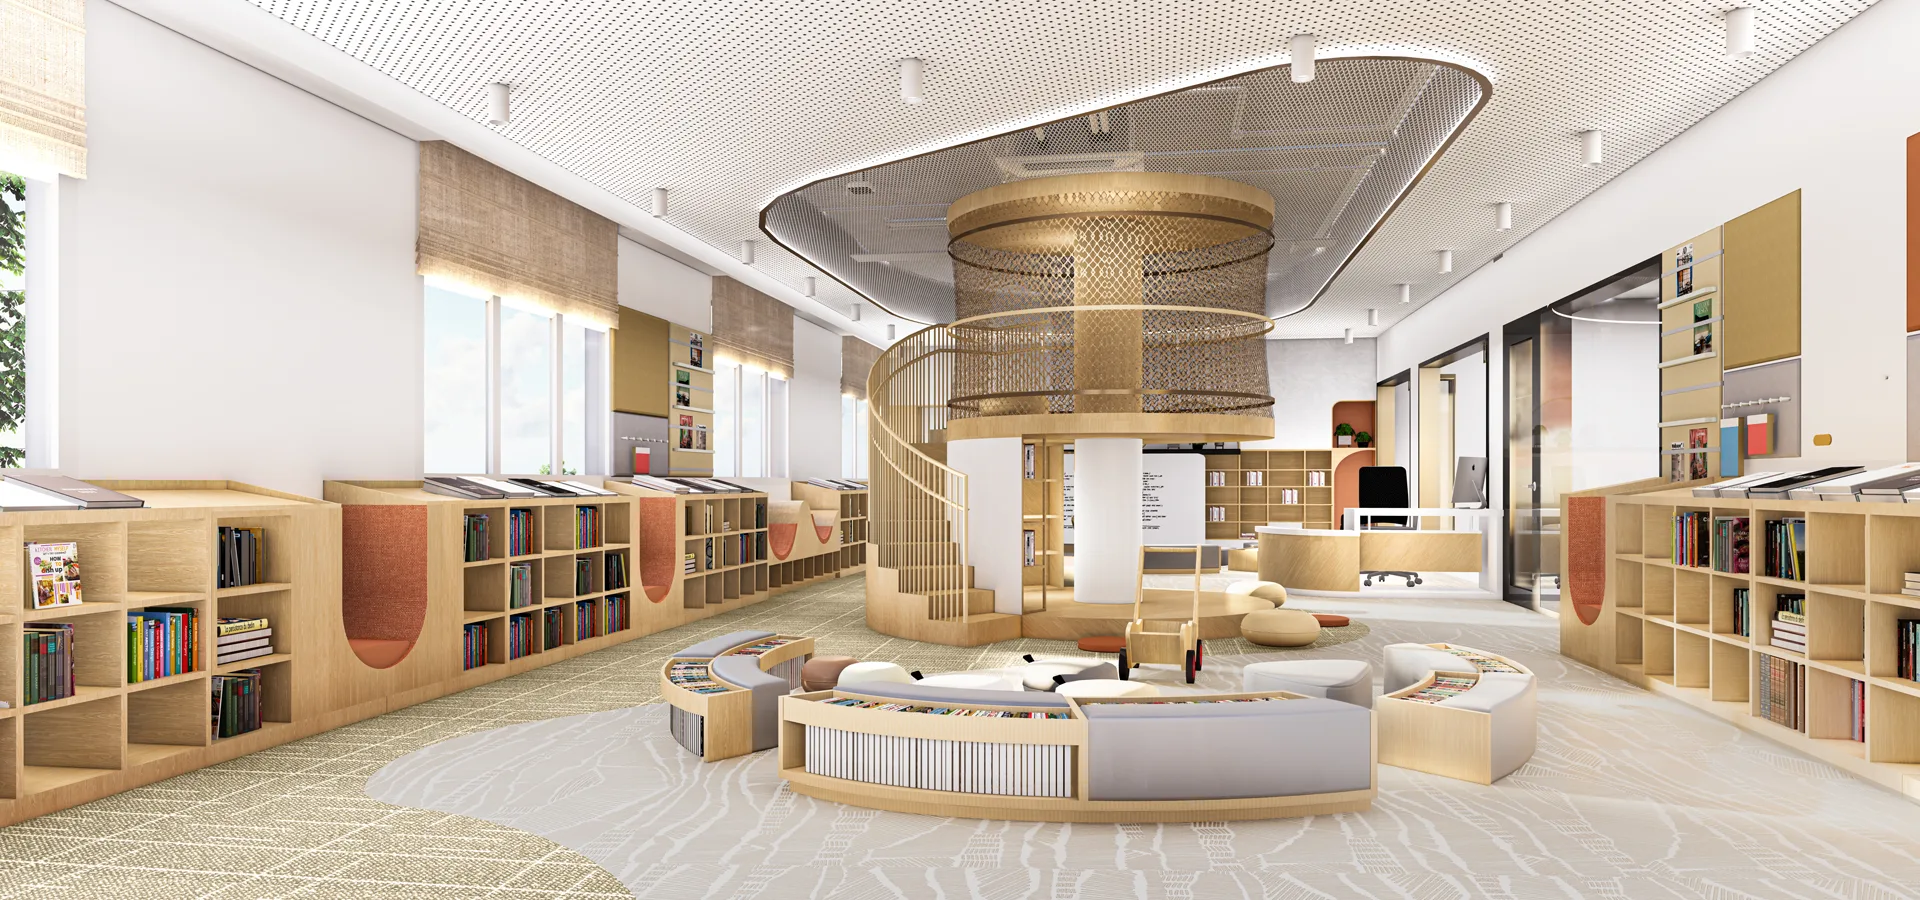
Library

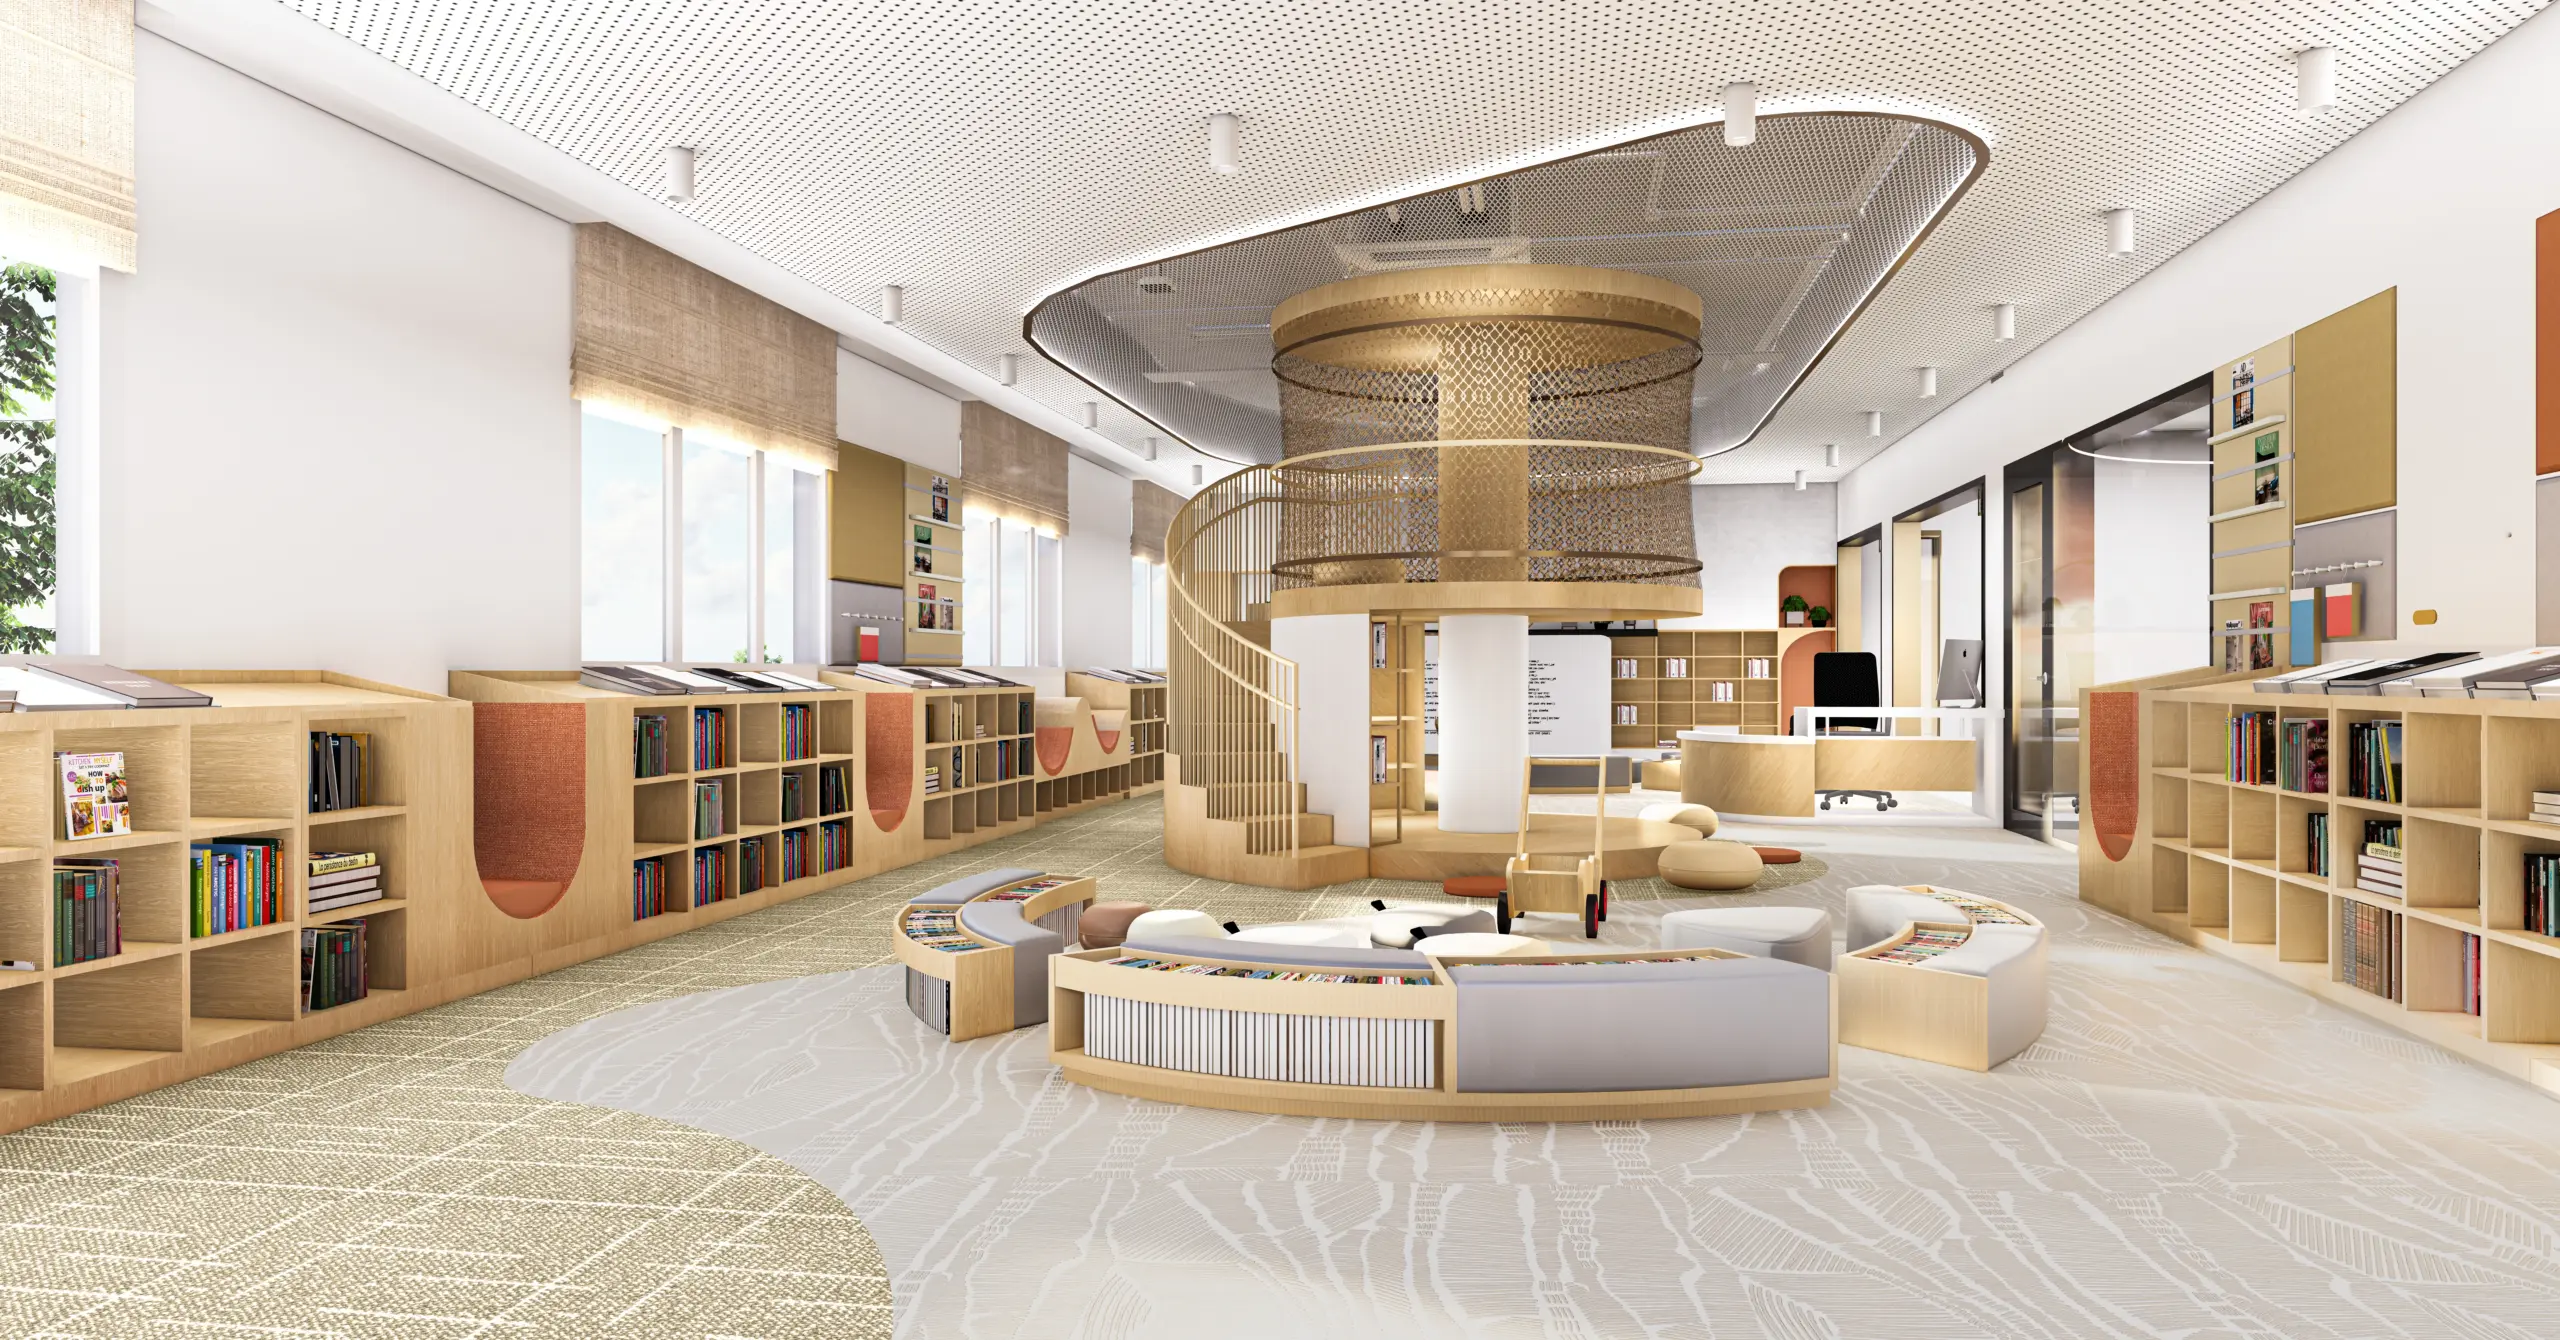
The Library

A living space for inquiry, not storage. Gallery walks, hook questions, and built-in learning interventions make the library a place where ideas are encountered. Integrated into teaching, not separate from it.
Learning Studios

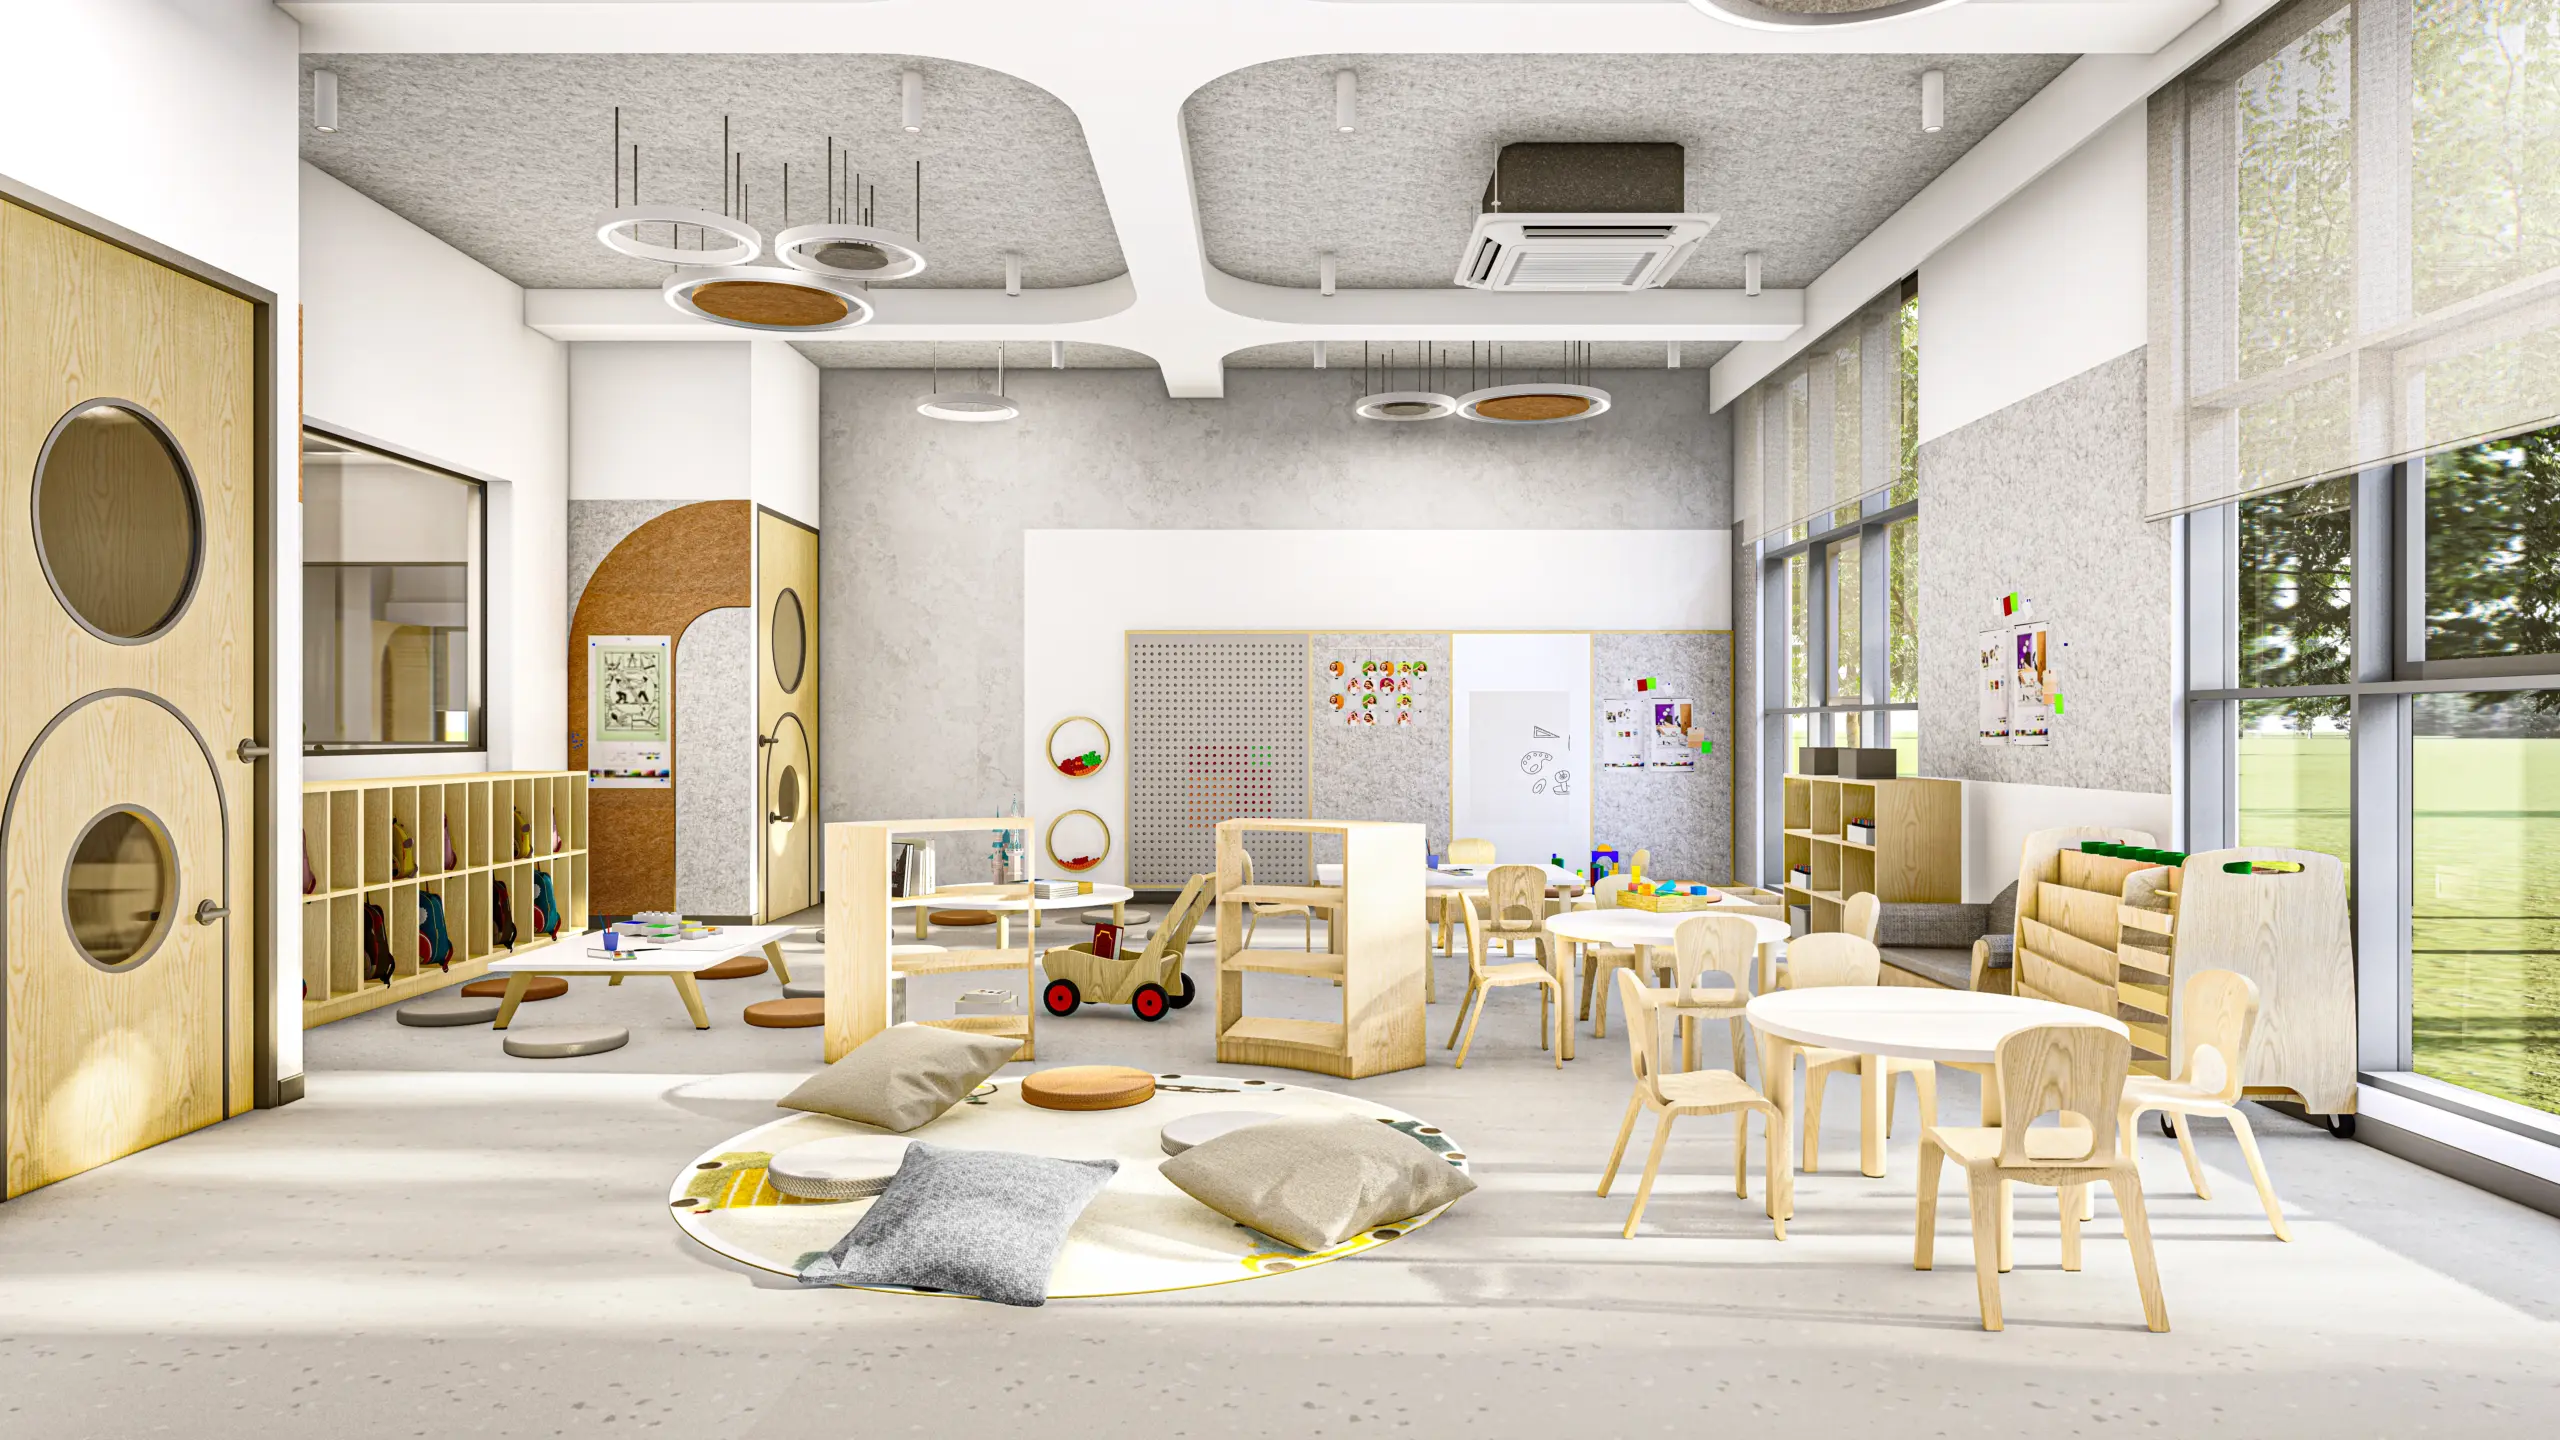
Learning studio

The classroom, reimagined: flexible, purposeful, and built for active learning.
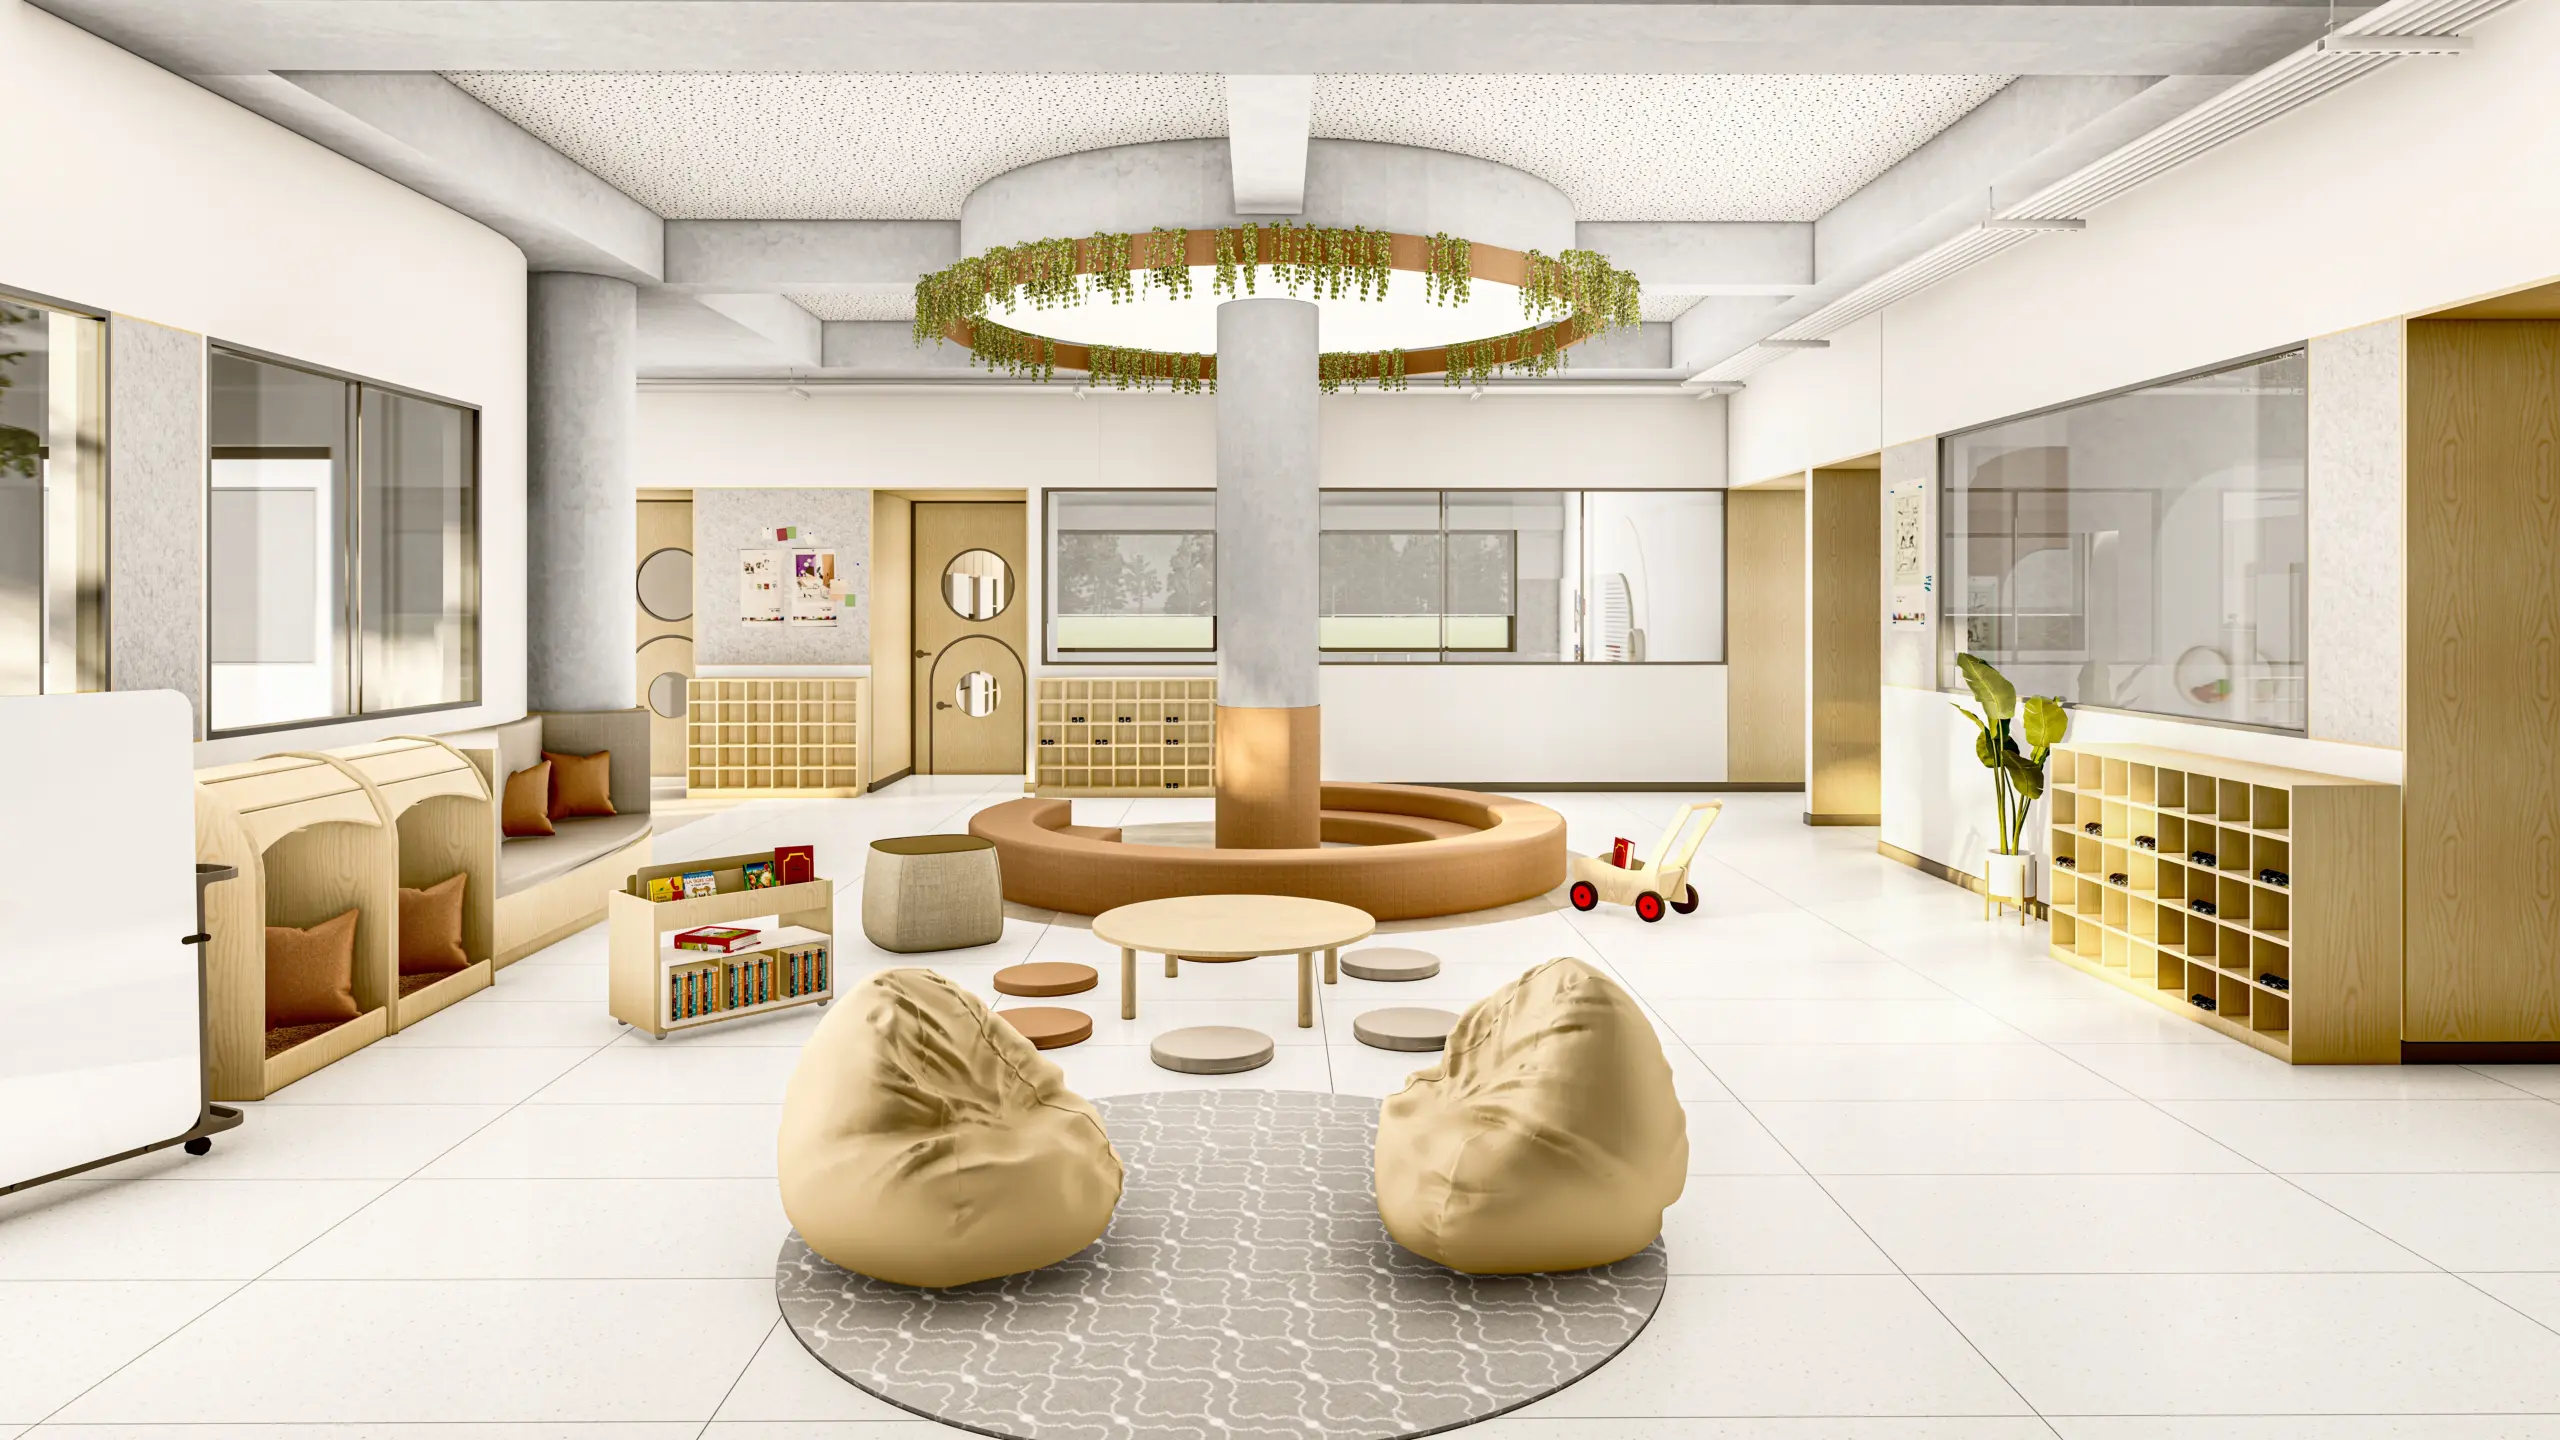
Learning commons

The Learning Commons

Two per floor. Generous shared spaces with teepees, pods, and stepped seating where children of different ages find their own way to work. The corridors between them are not corridors — they are extensions of the learning space.
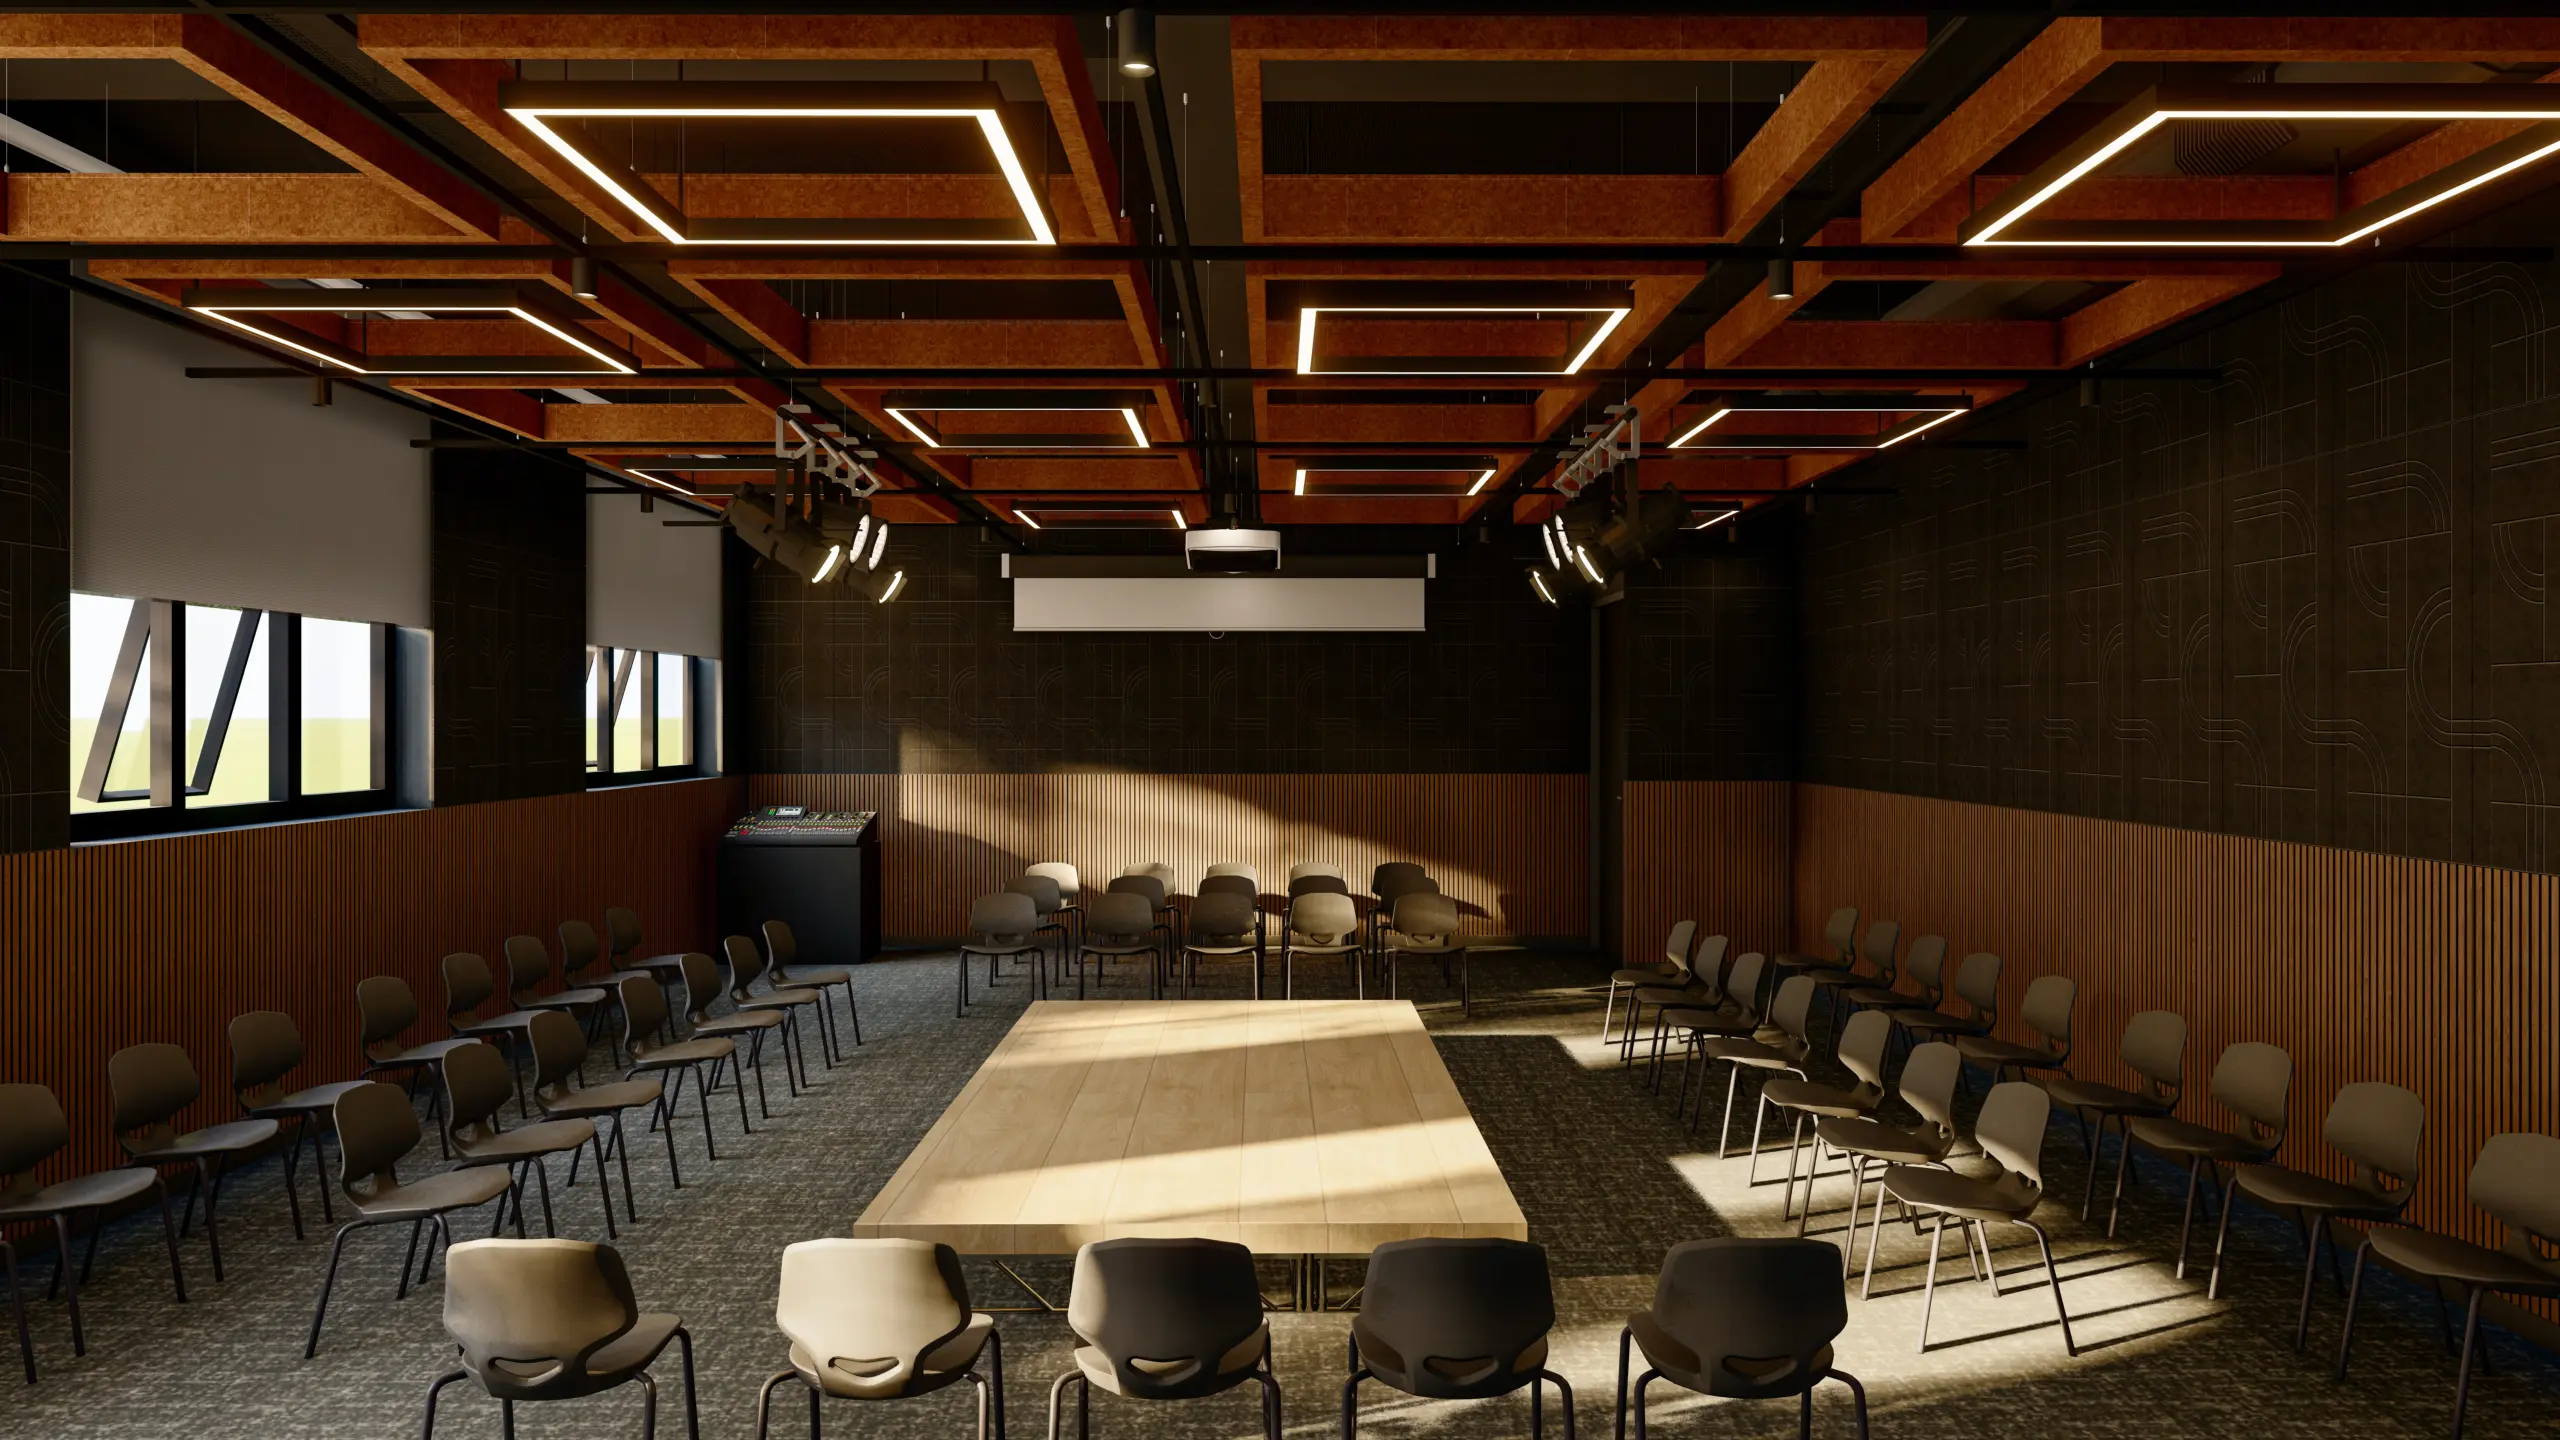
Black box theatre

The Black Box Theatre

A flexible performance and rehearsal space for drama, movement, and storytelling where the audience can be twenty or two hundred, and the work is always real.
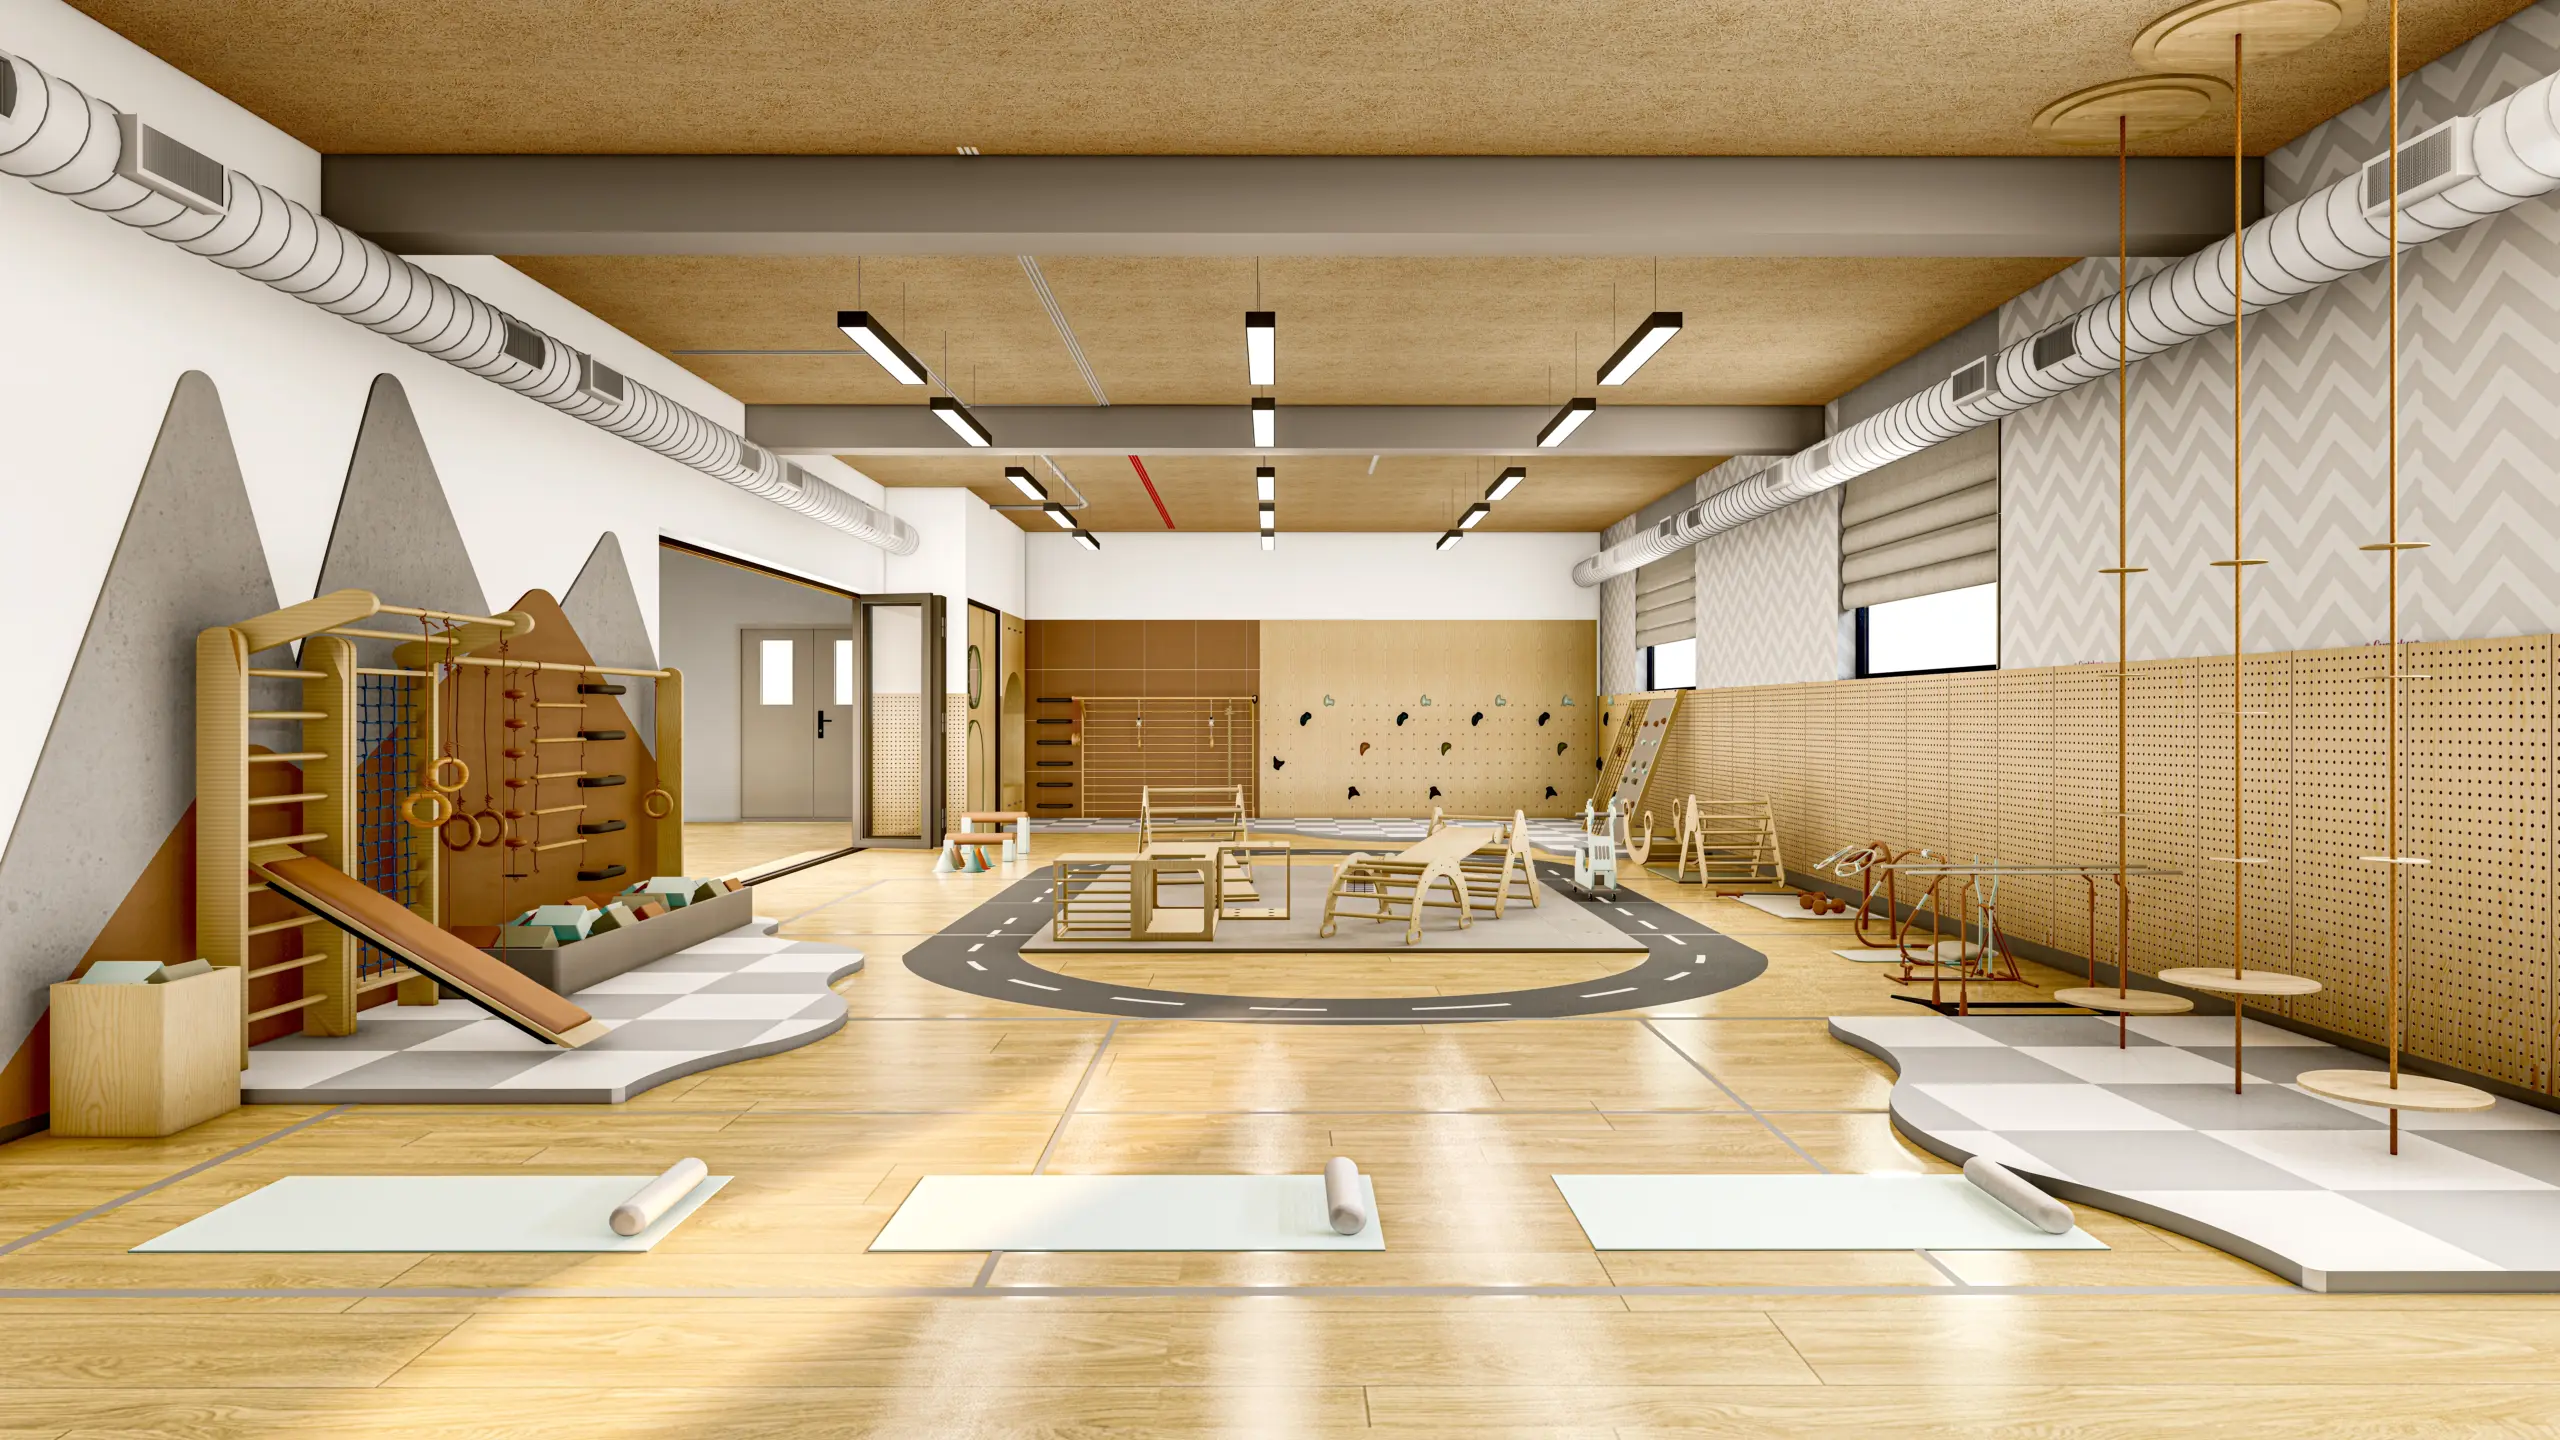
Multipurpose Hall

The Multipurpose Hall and Indoor Gym

A large-scale space for performance, physical education, and community gathering, designed for the kind of shared experiences that become school memories.
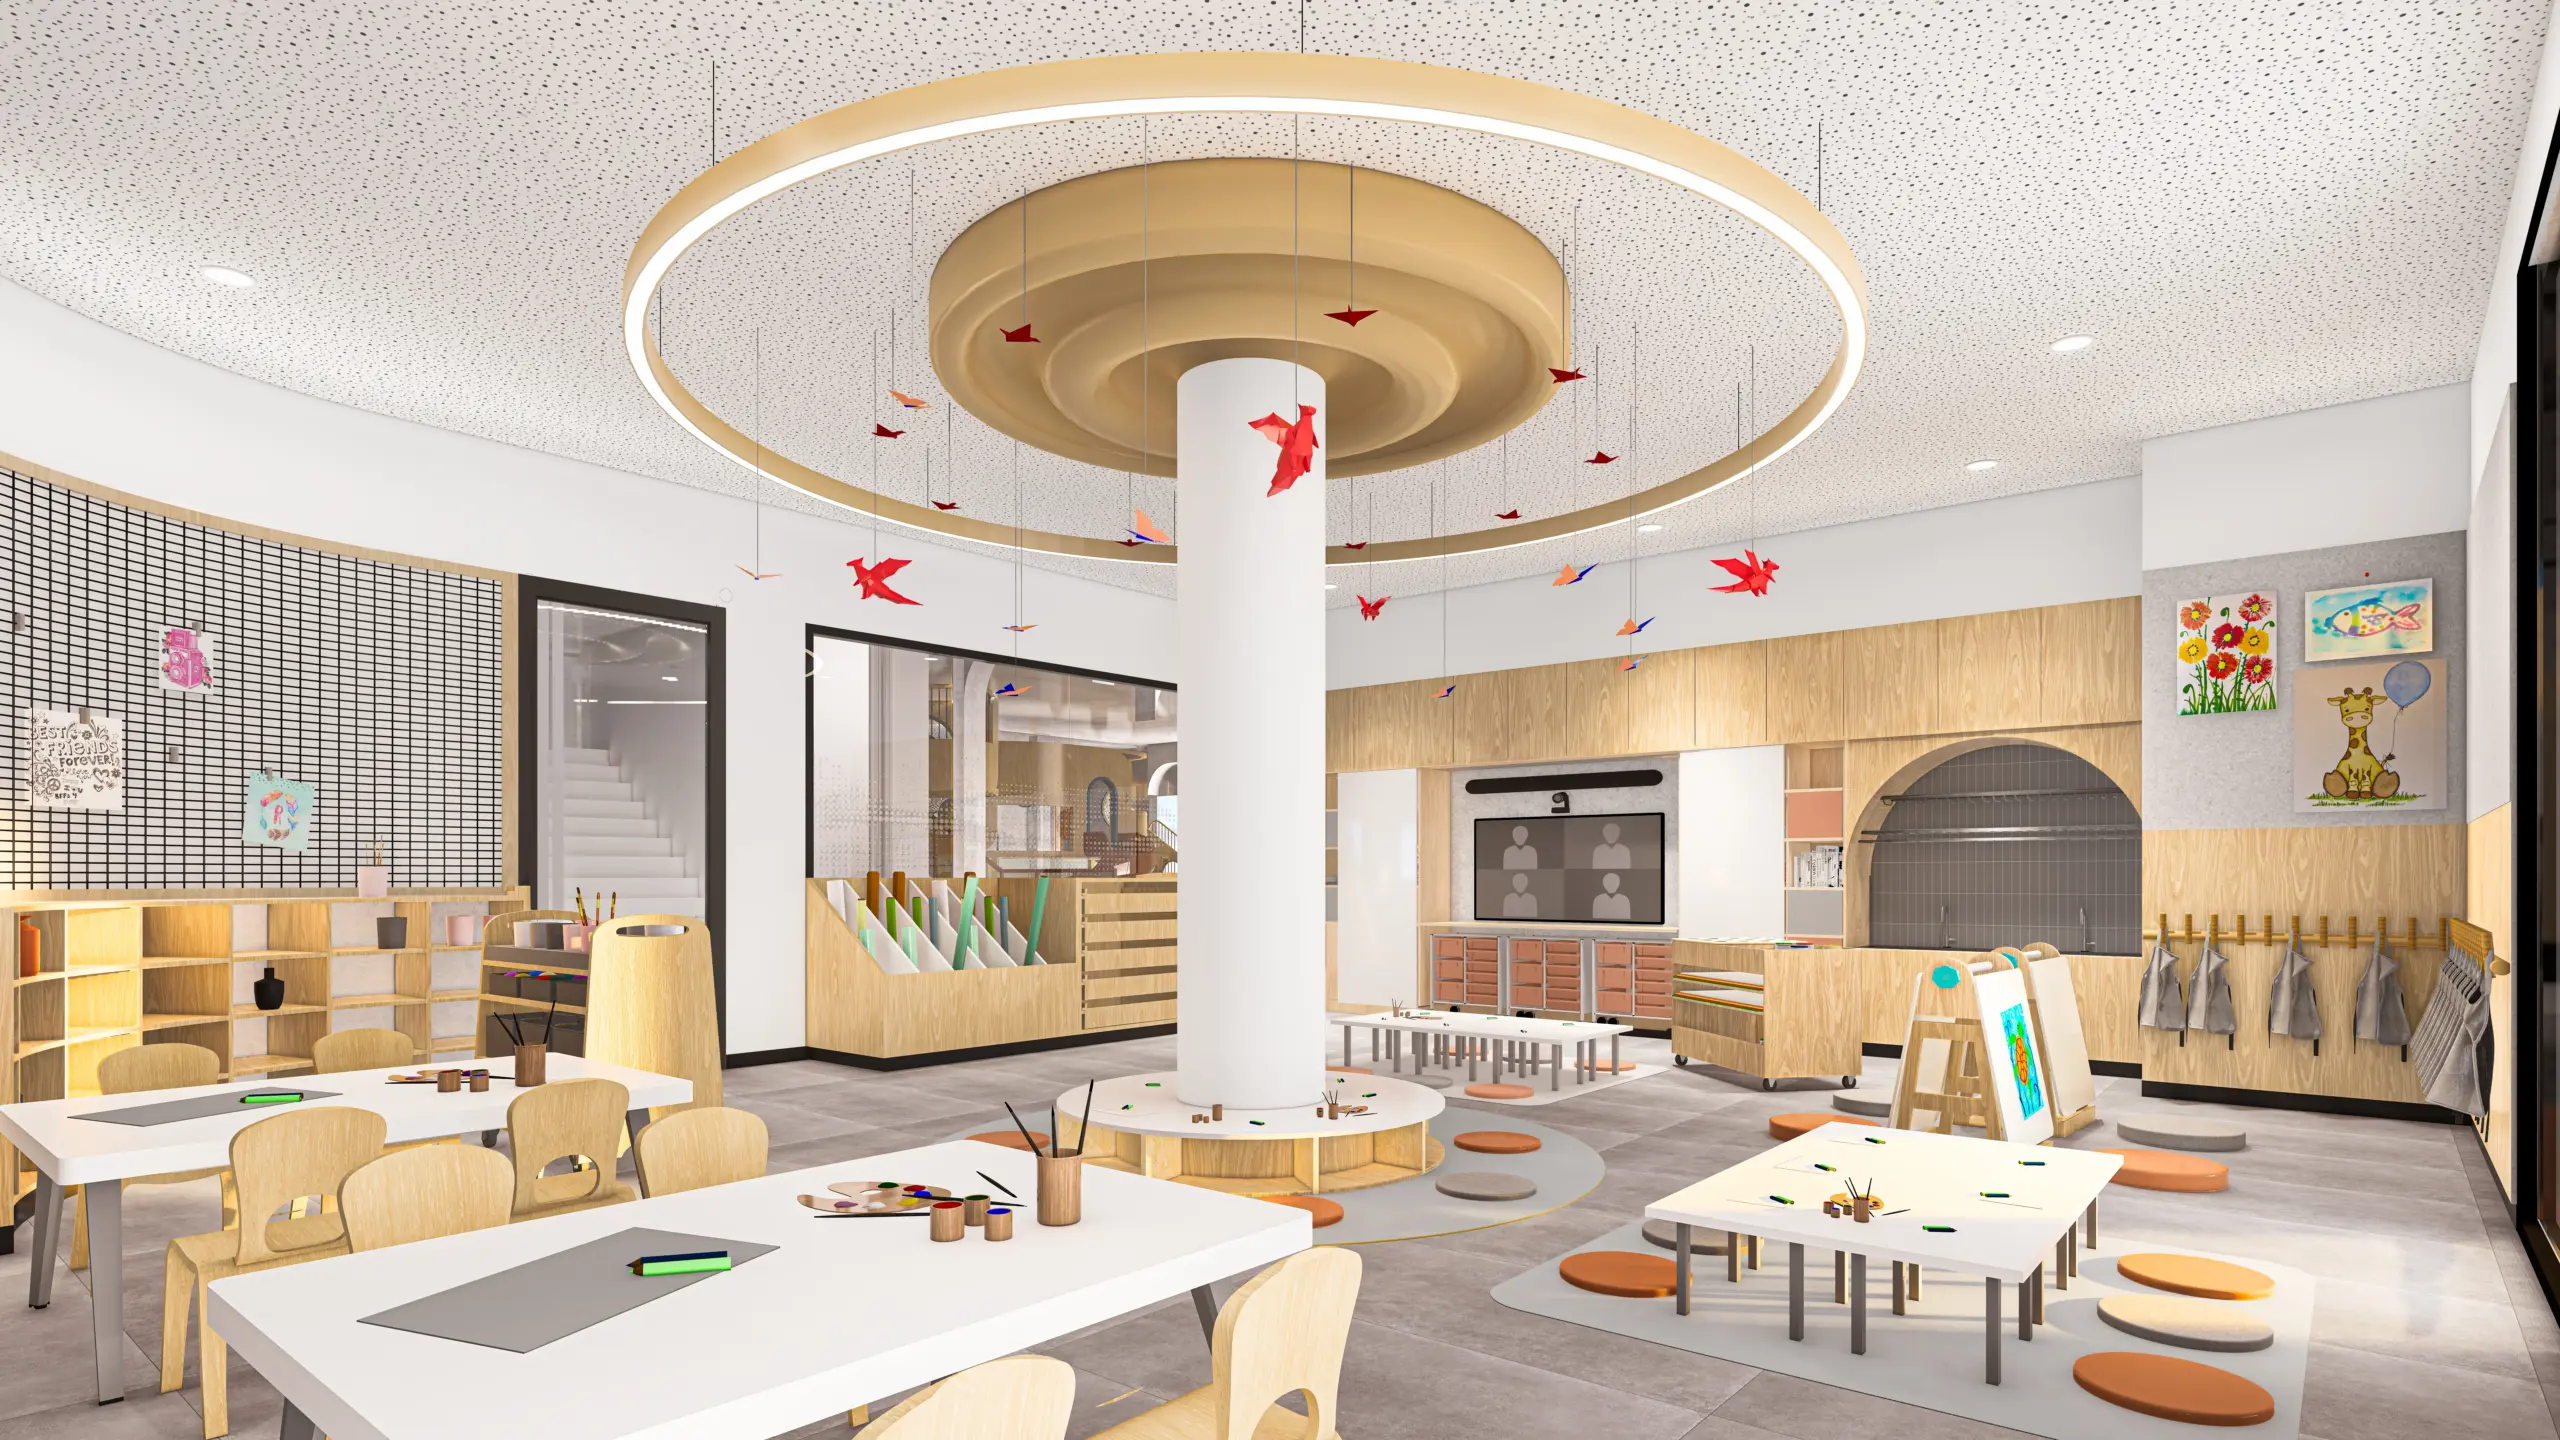
The Ateliers

Two art studios — one for two-dimensional work, one for three-dimensional — where students develop sustained technique and confidence. A light atelier supports sensory exploration and creative discovery.
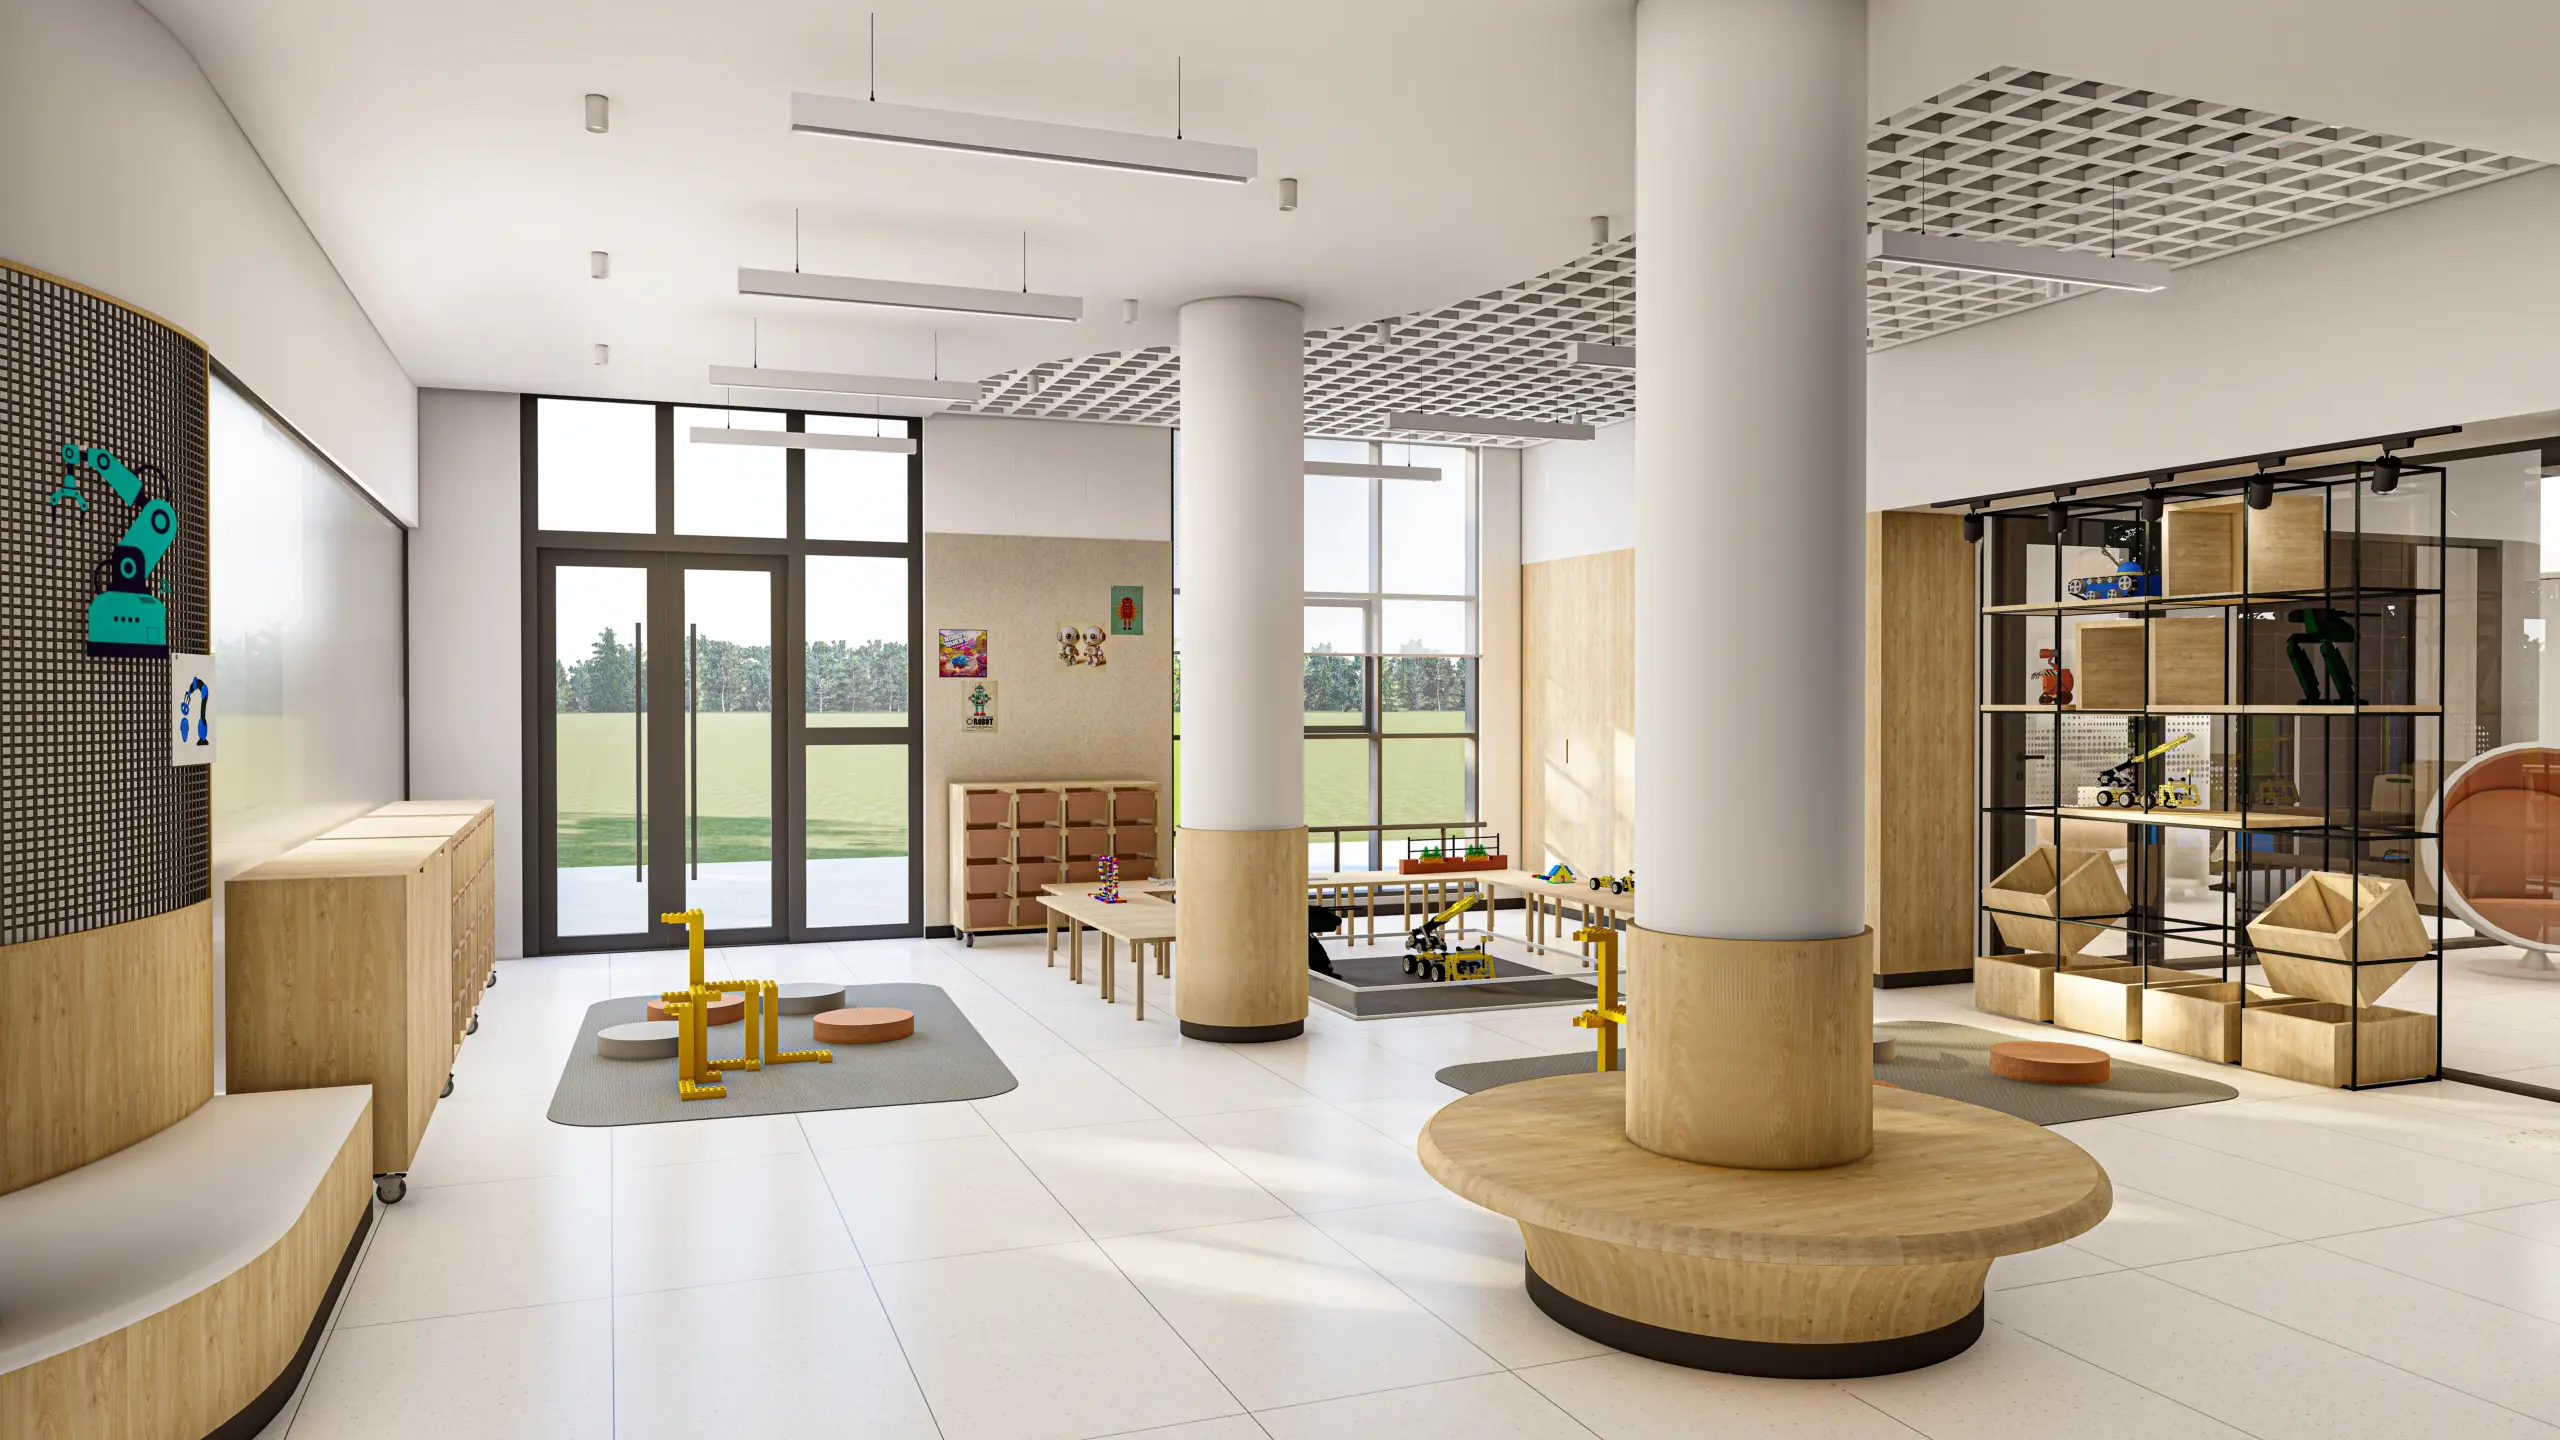
The Block Room

Structured play that builds spatial reasoning, mathematical thinking, and collaborative negotiation. A space that looks like play and works like learning.
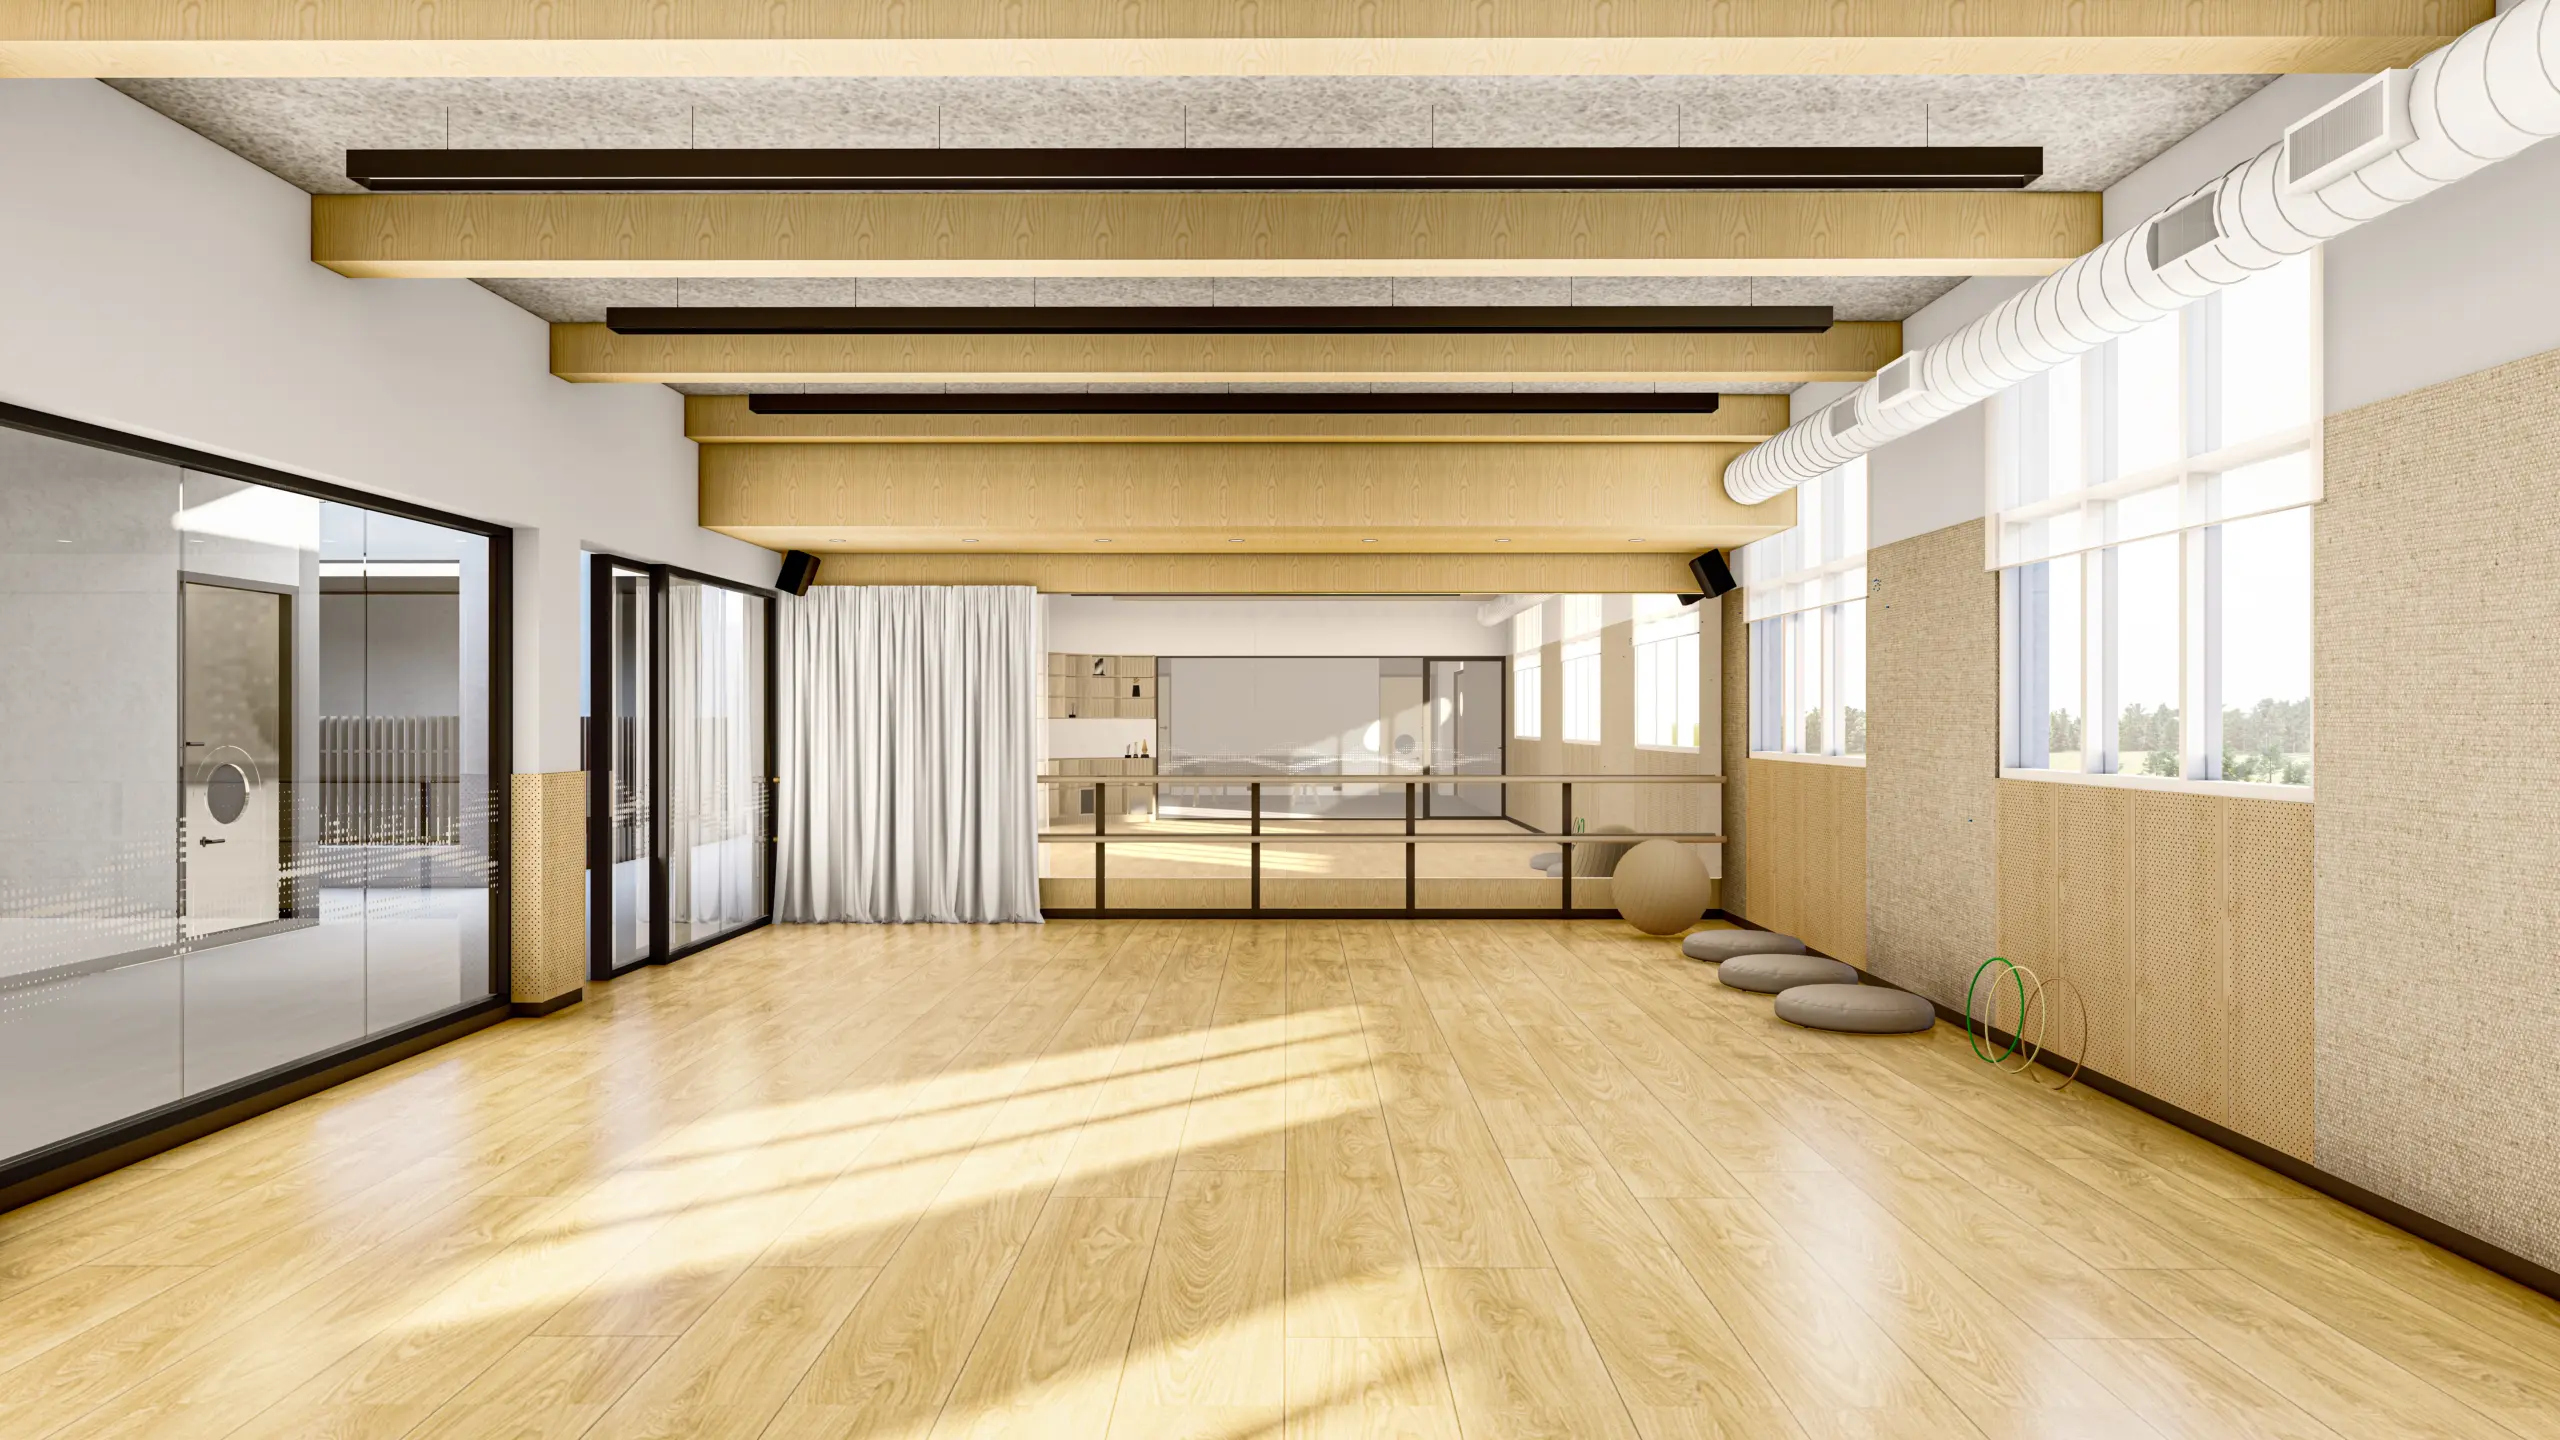
Dance room

Dance Studio

Where movement builds confidence and becomes a language for collaboration and expression.
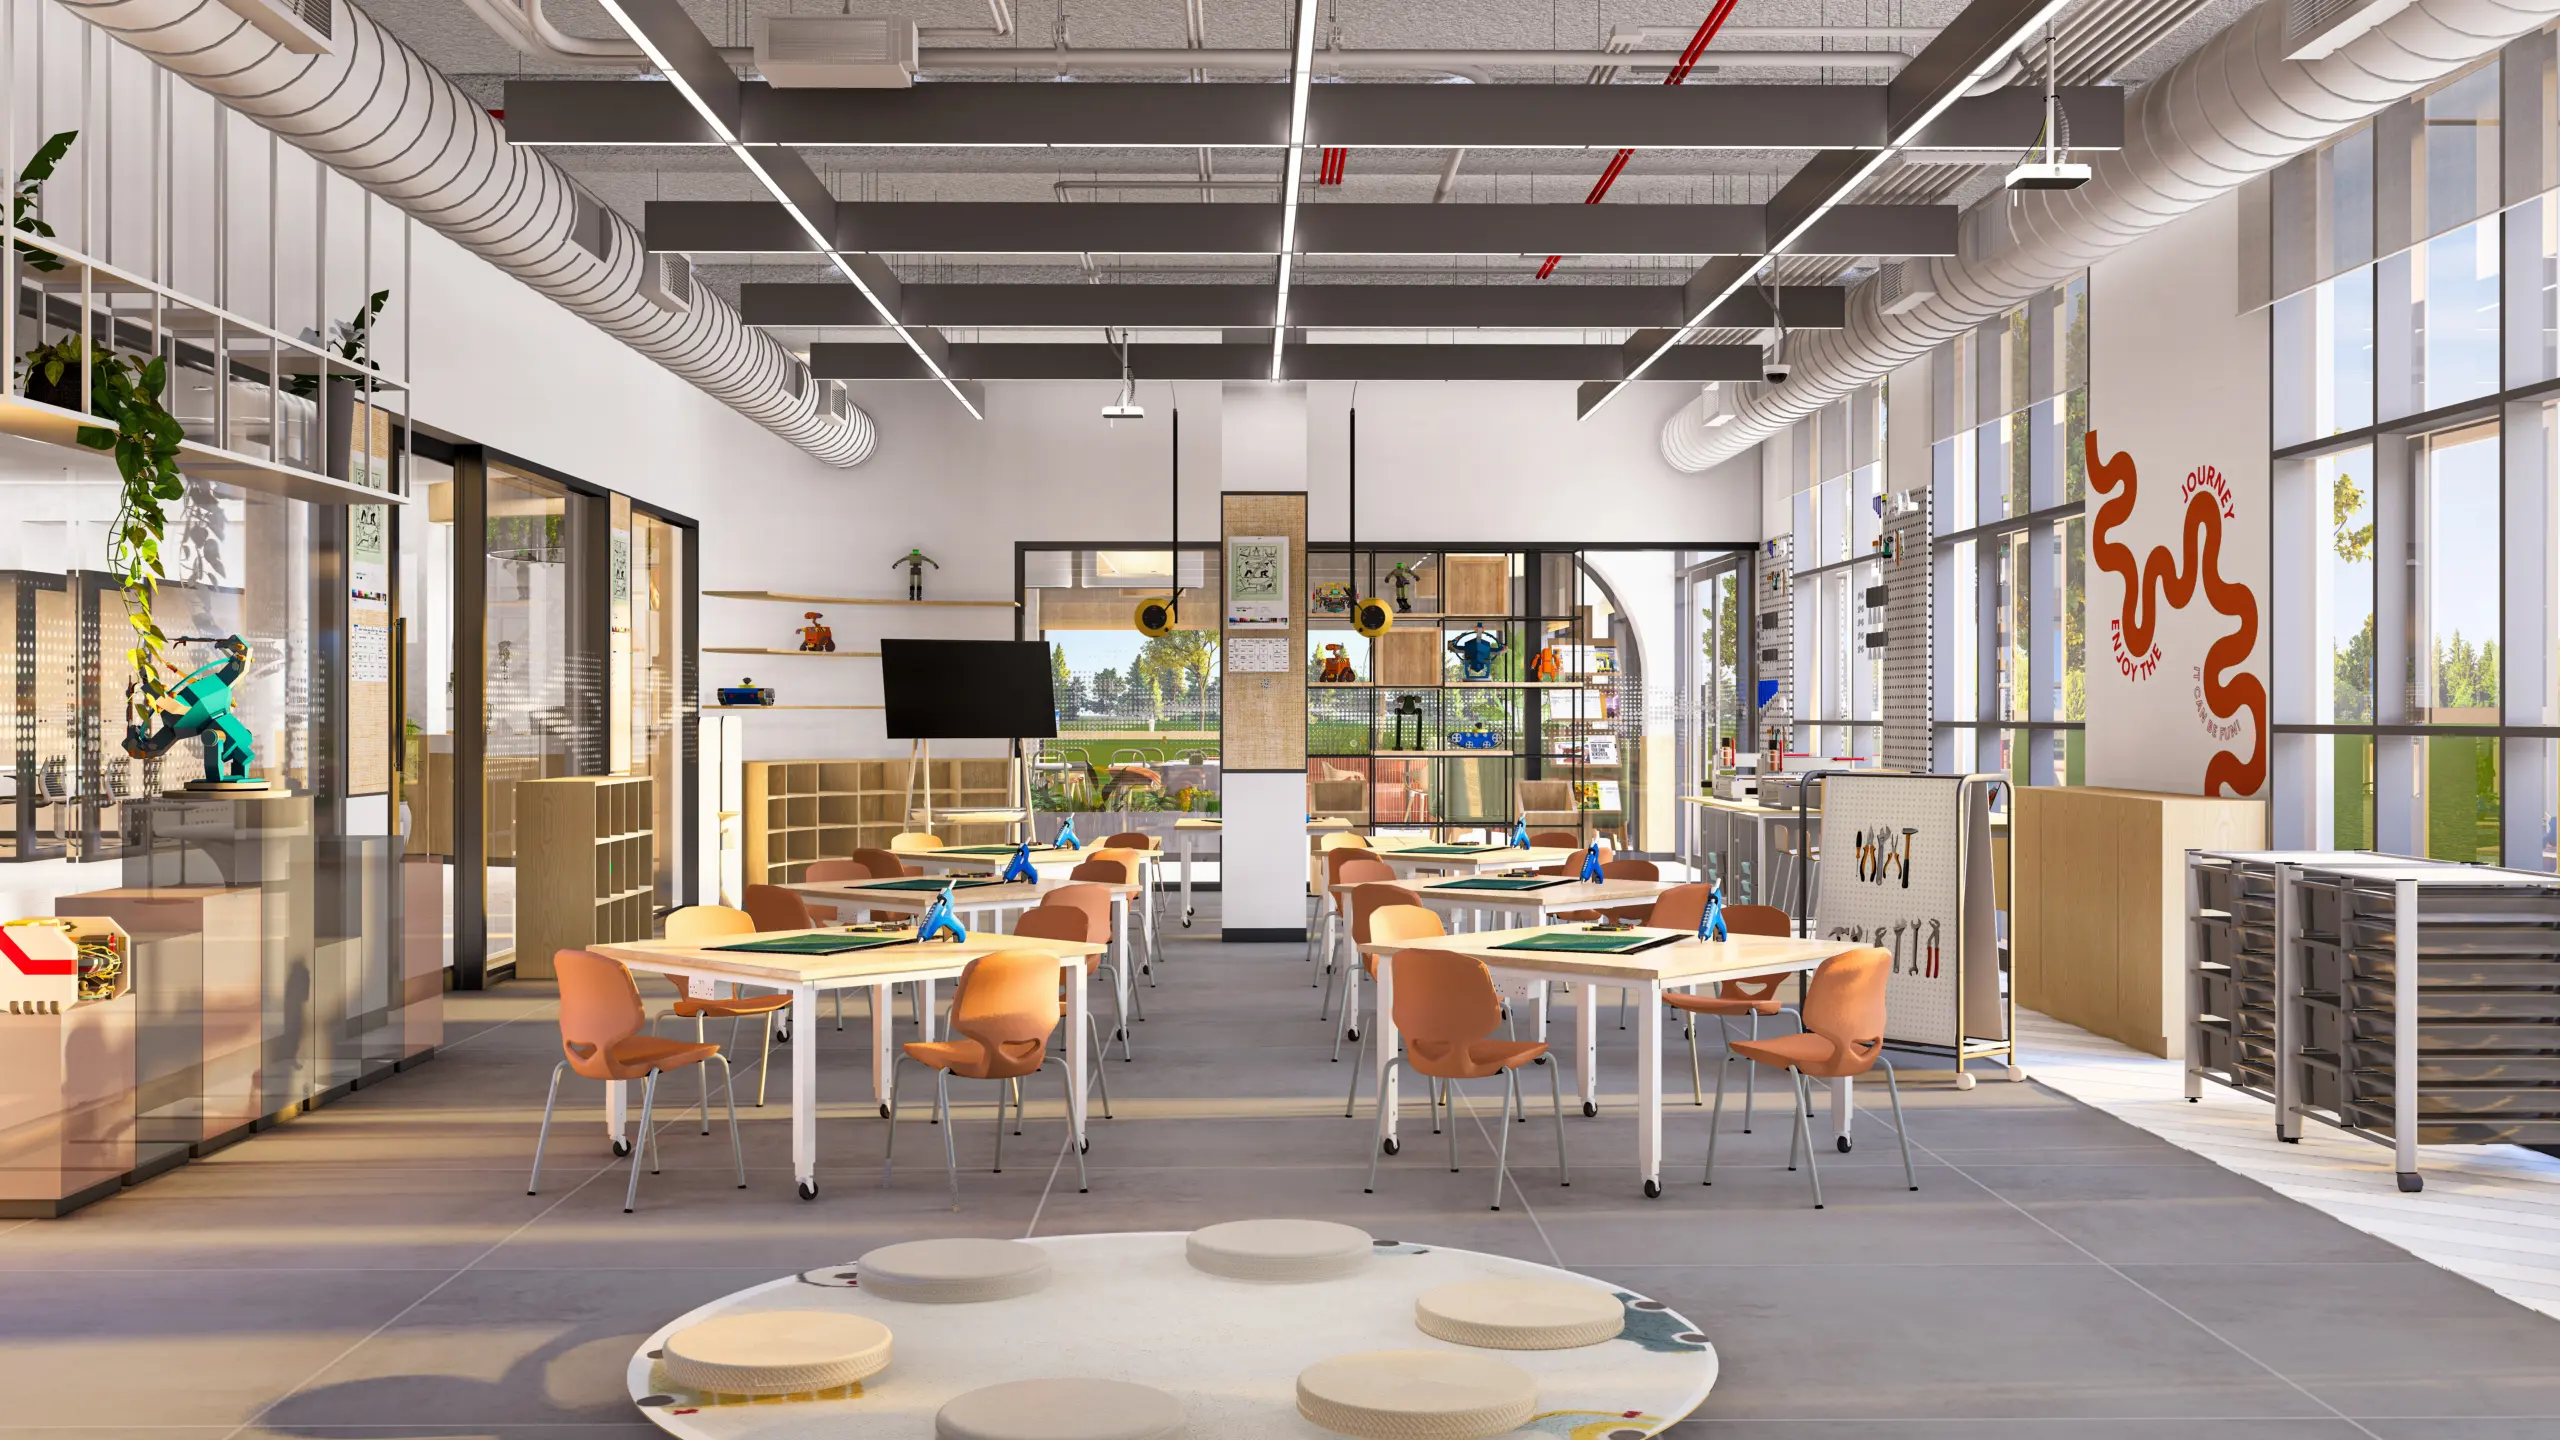
The Makerspace and Tinkering Lab

Where students build, test, prototype, and fail productively. Design challenges, robotics, and hands-on problem-solving in a space designed for iteration — not perfection.
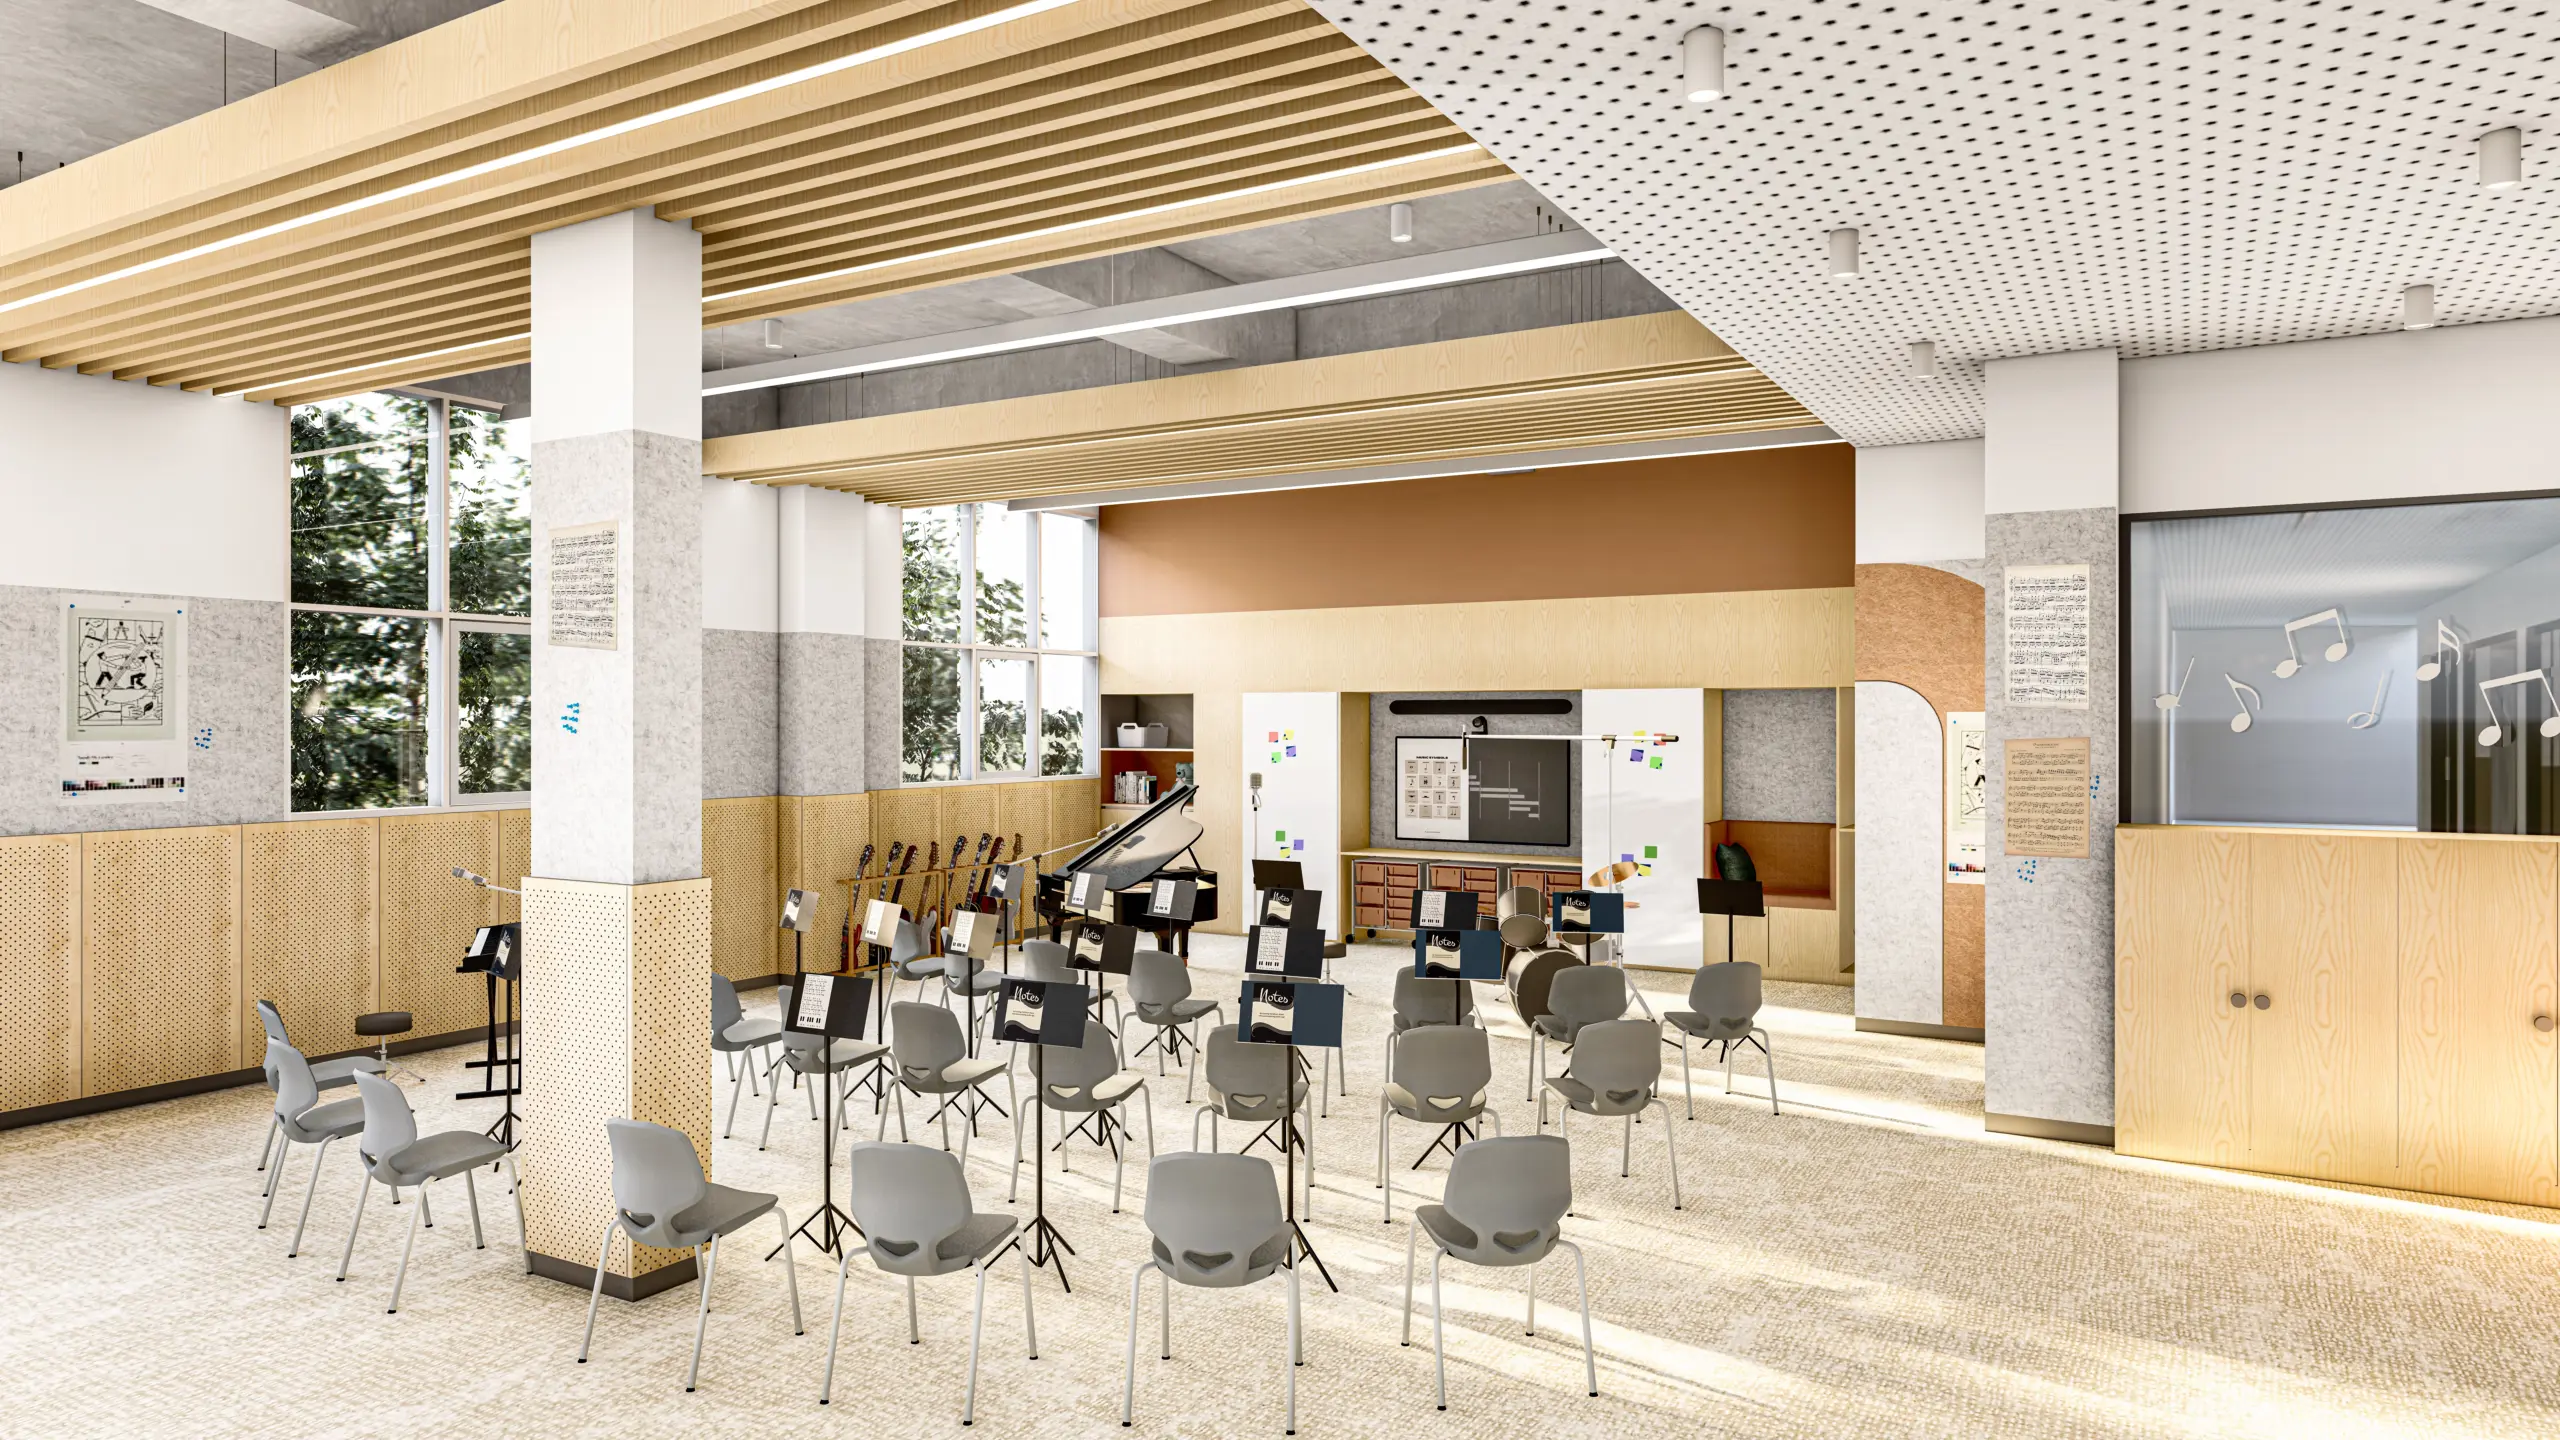
Music room

Music Studio

Students move between solitary rehearsal and ensemble work, developing technical skill and the ability to listen in equal measure.
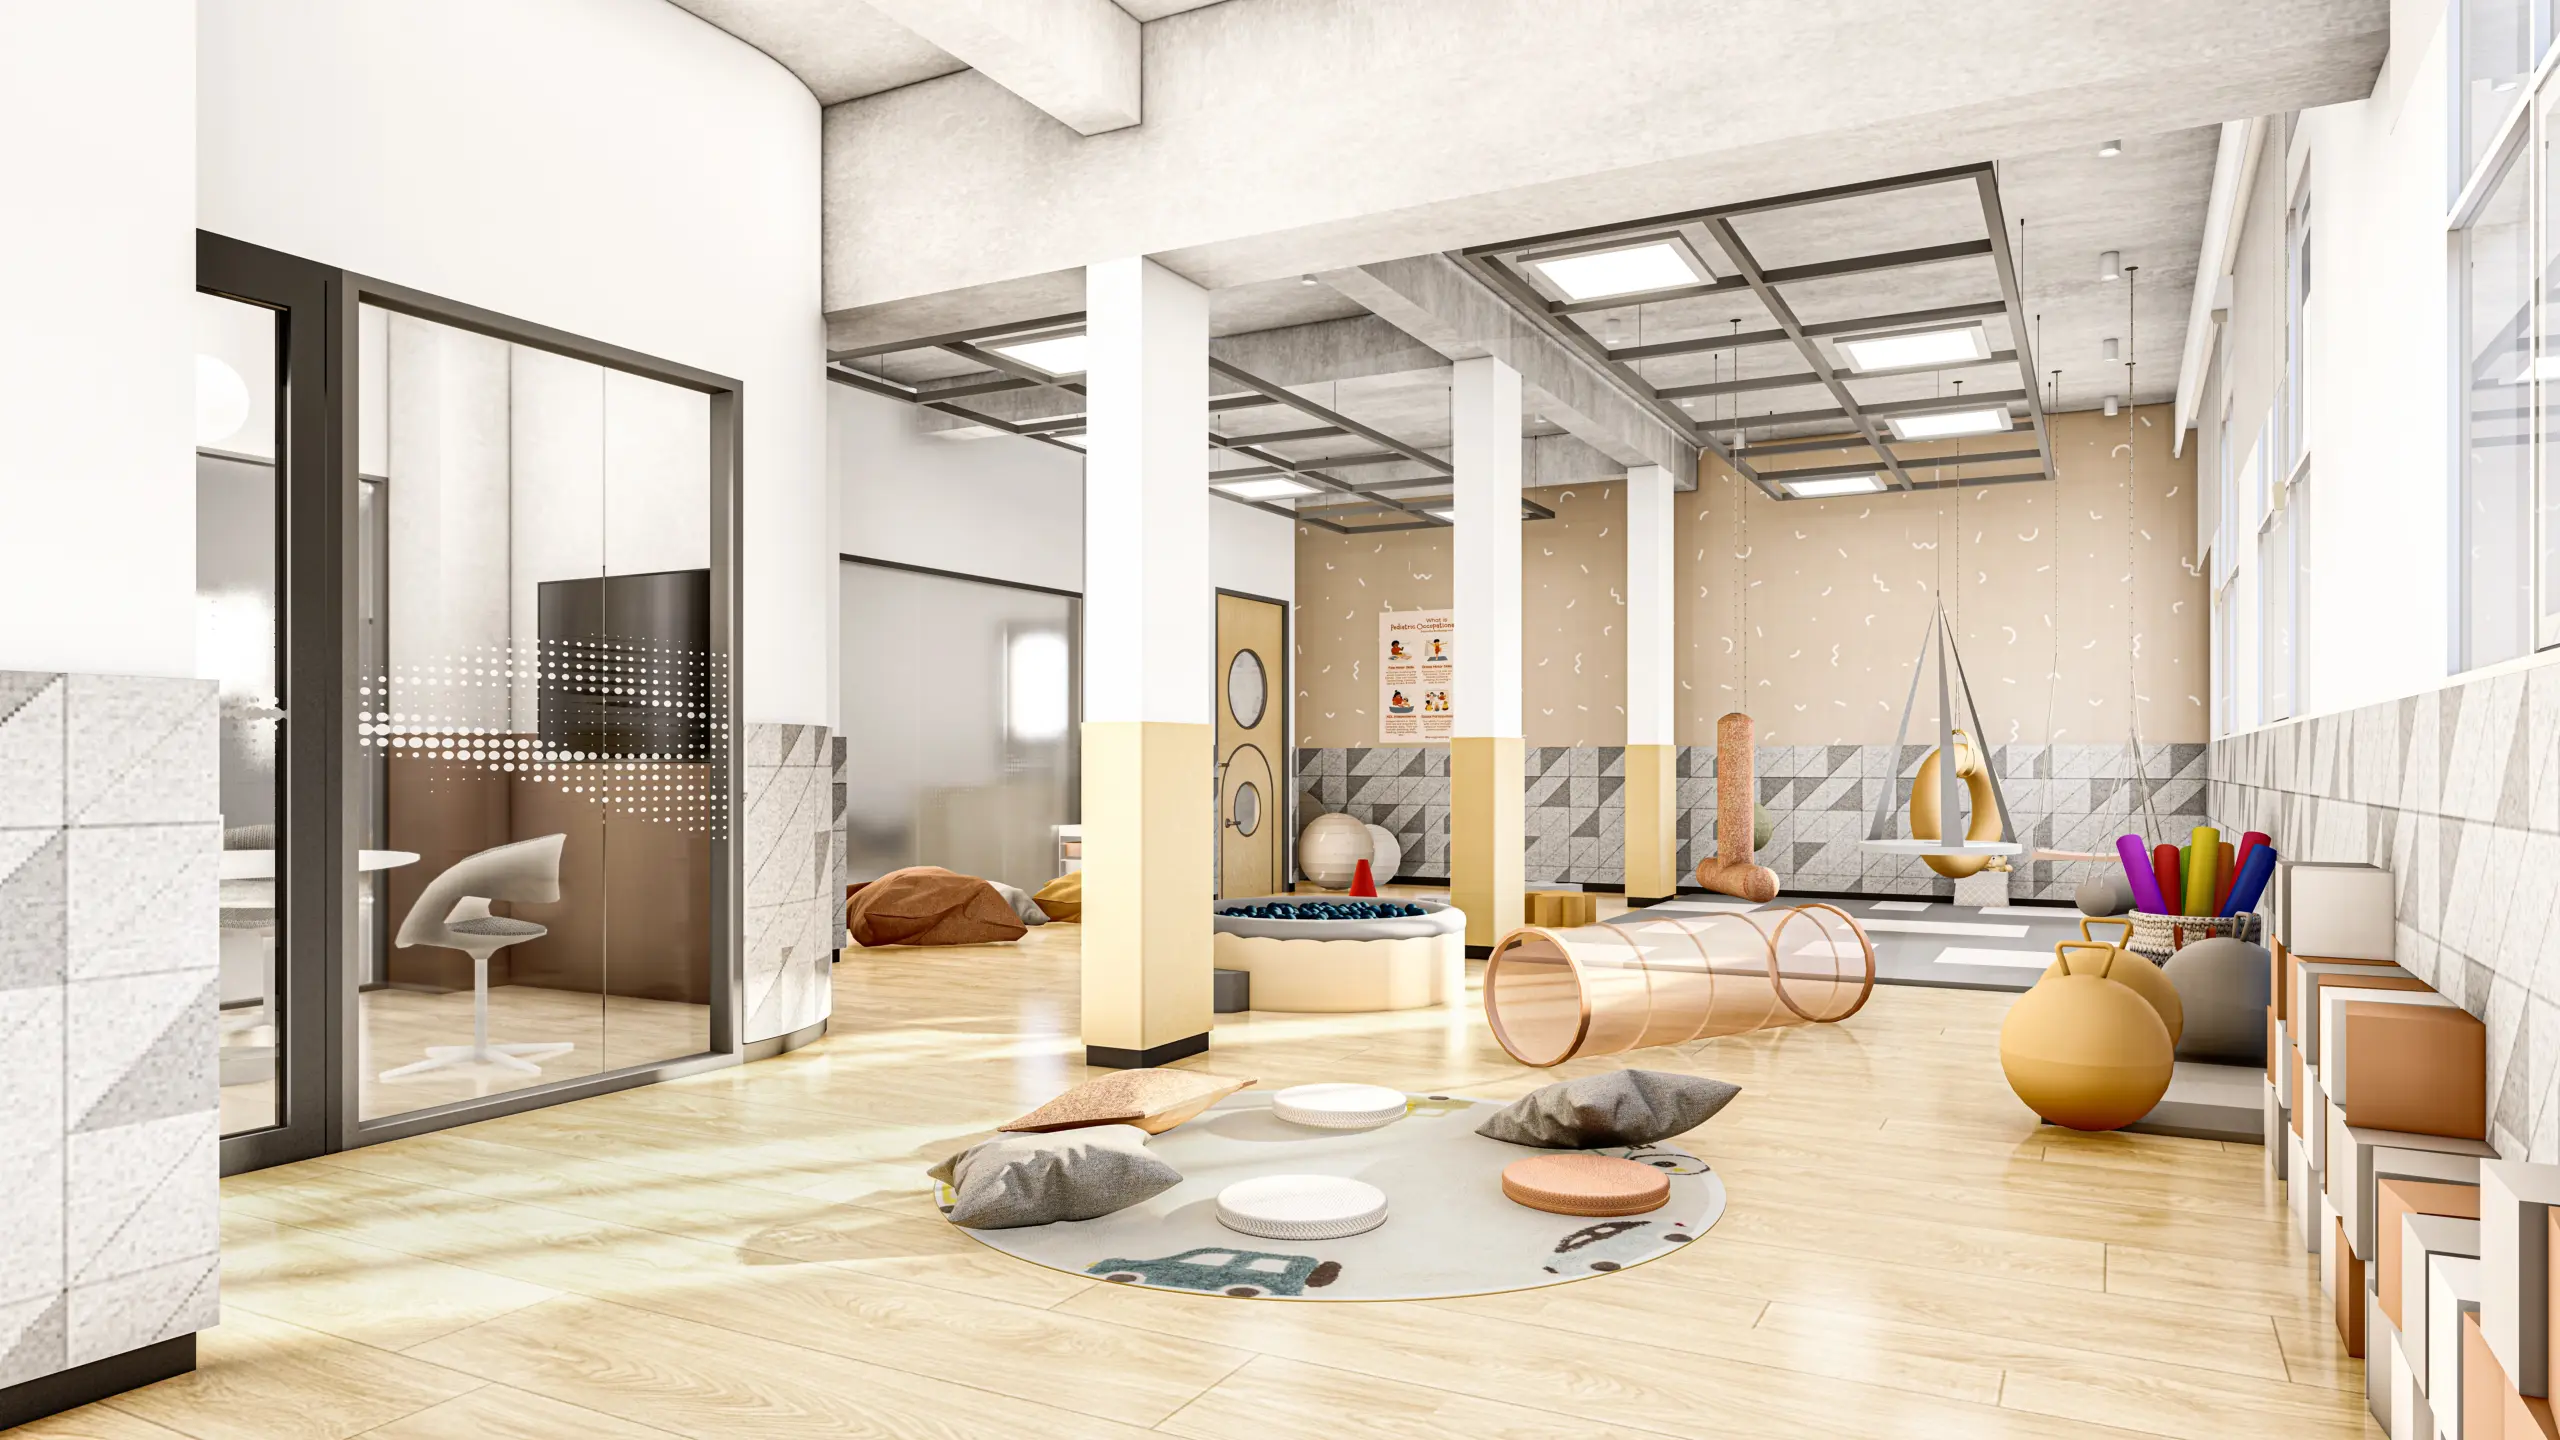
Occupational Therapy Room

Occupational Therapy Room

A dedicated space for sensory and motor development to support children with additional learning needs.
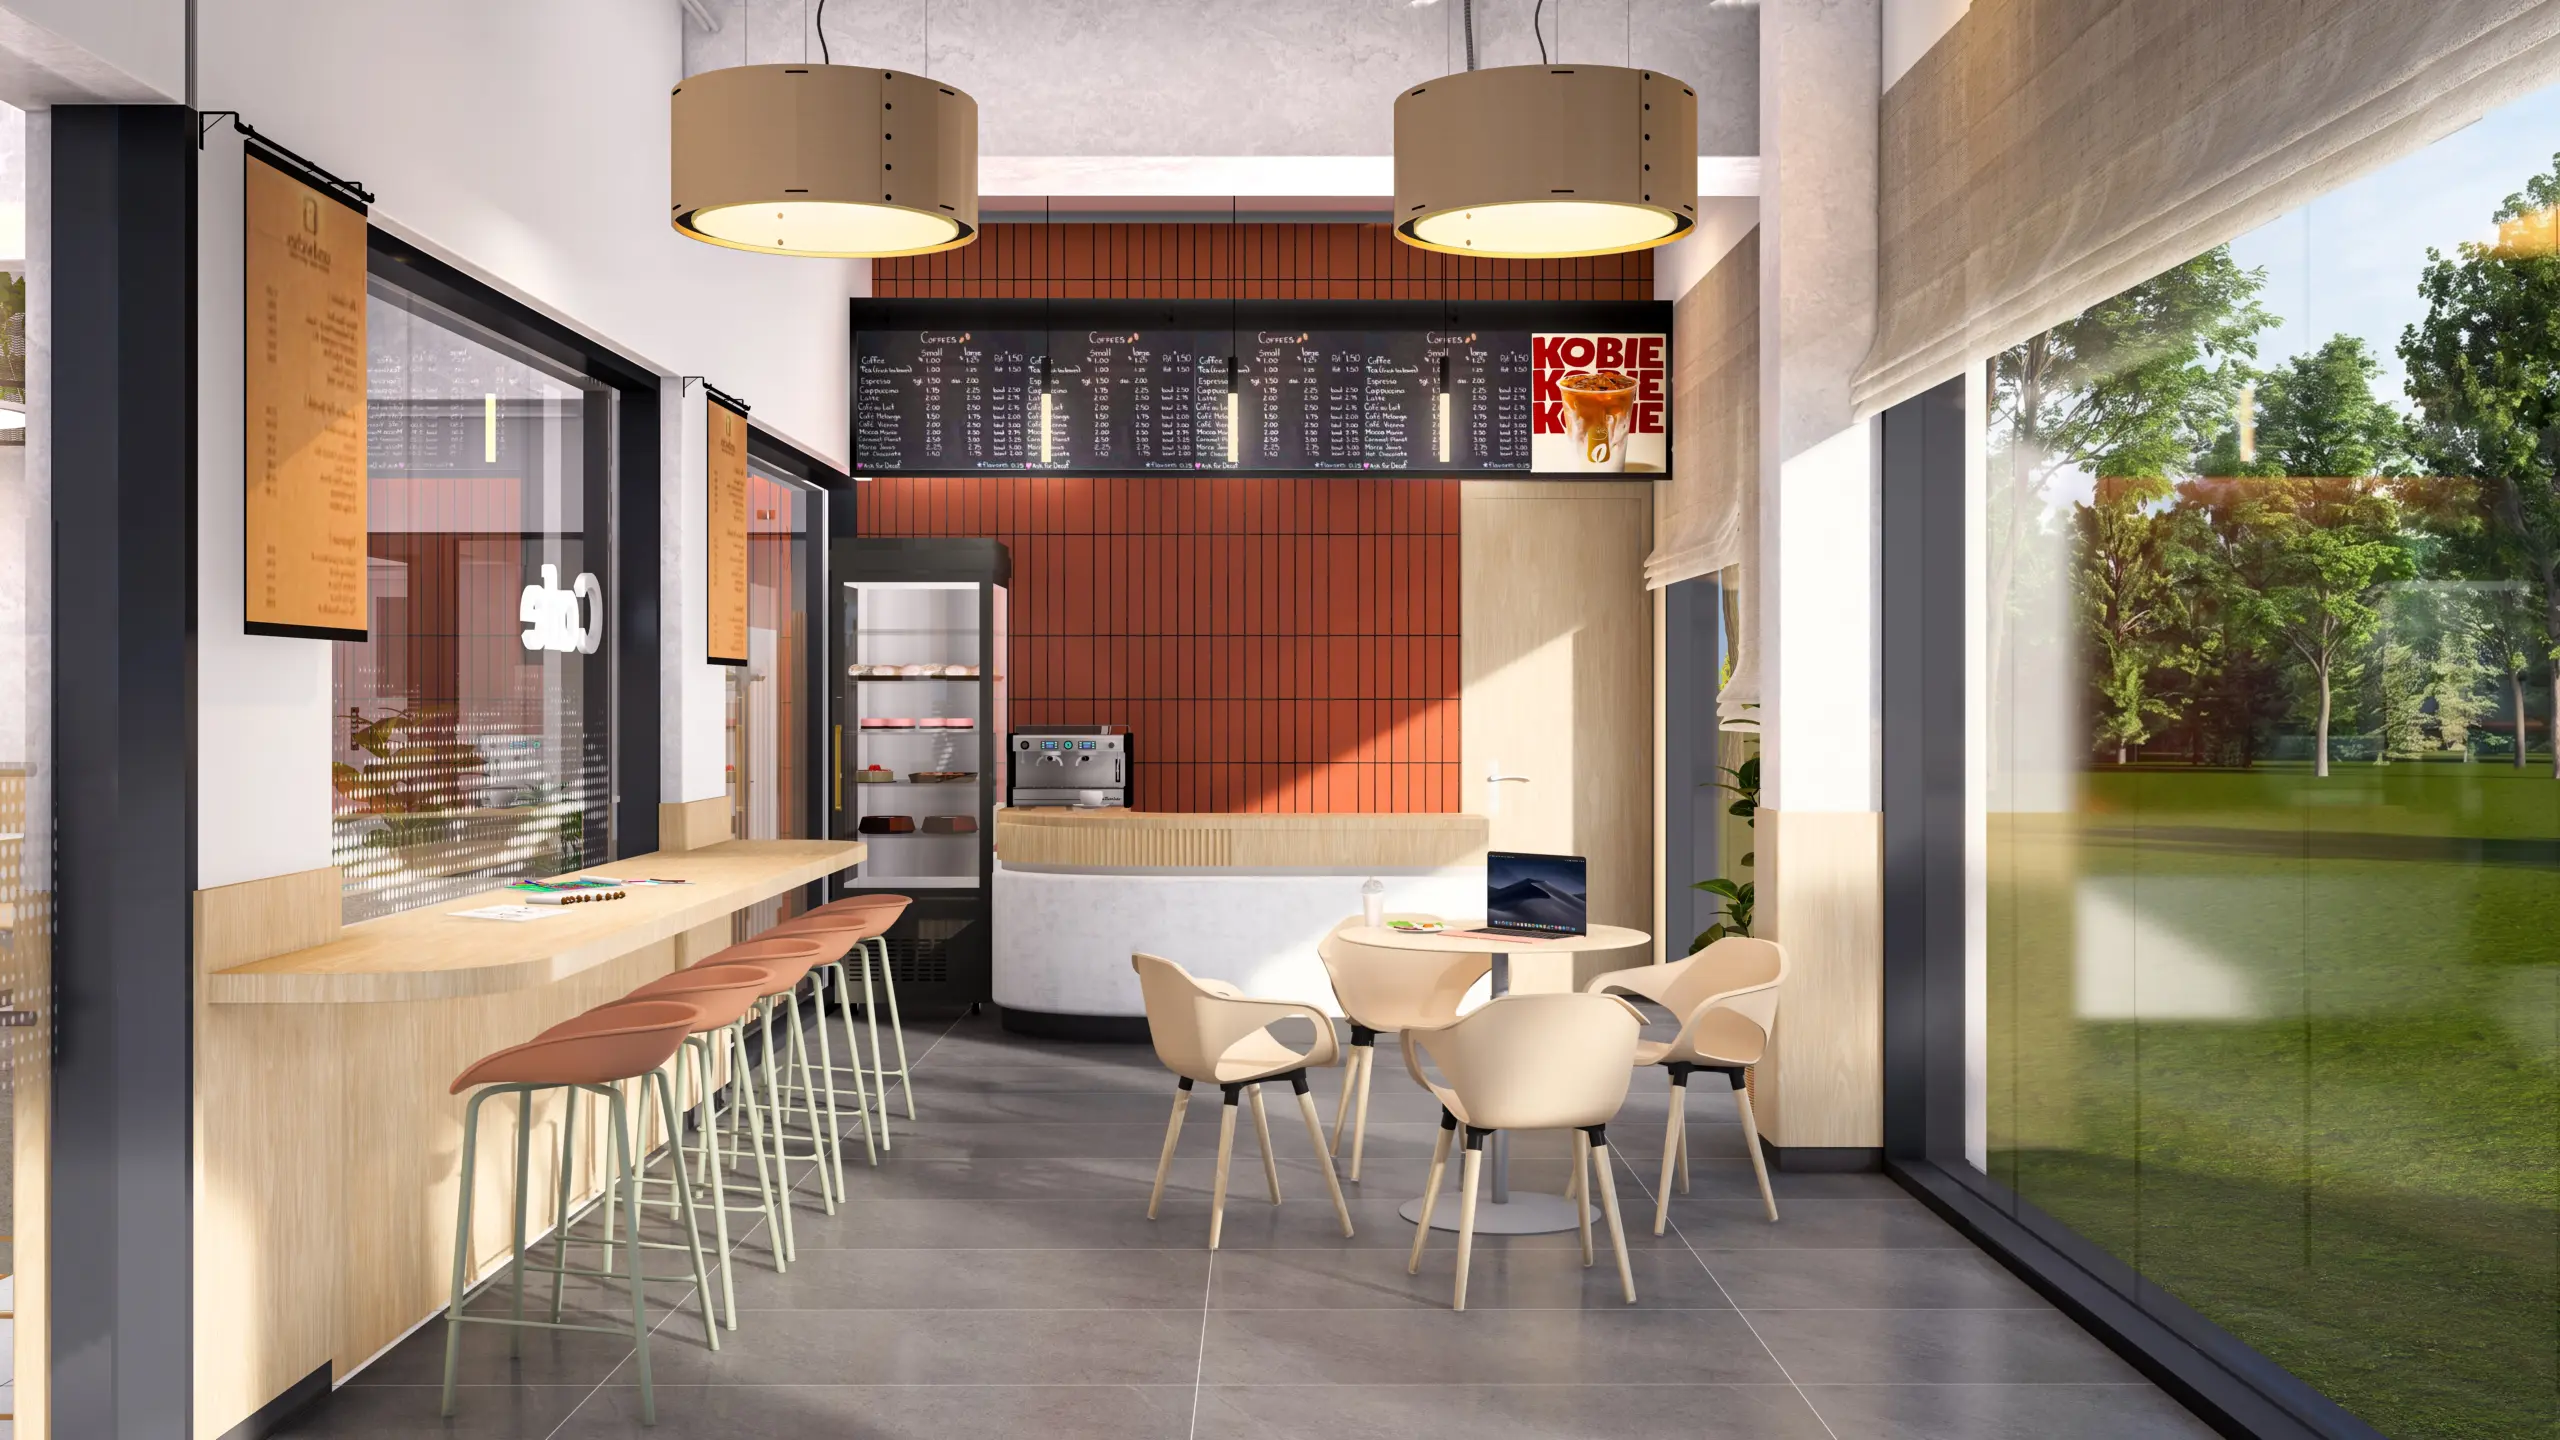
Parent cafe

The Parent Café

Where families gather, connect, and feel part of the school's community. A zen garden with an aqua feature and meditation zone sits just outside.
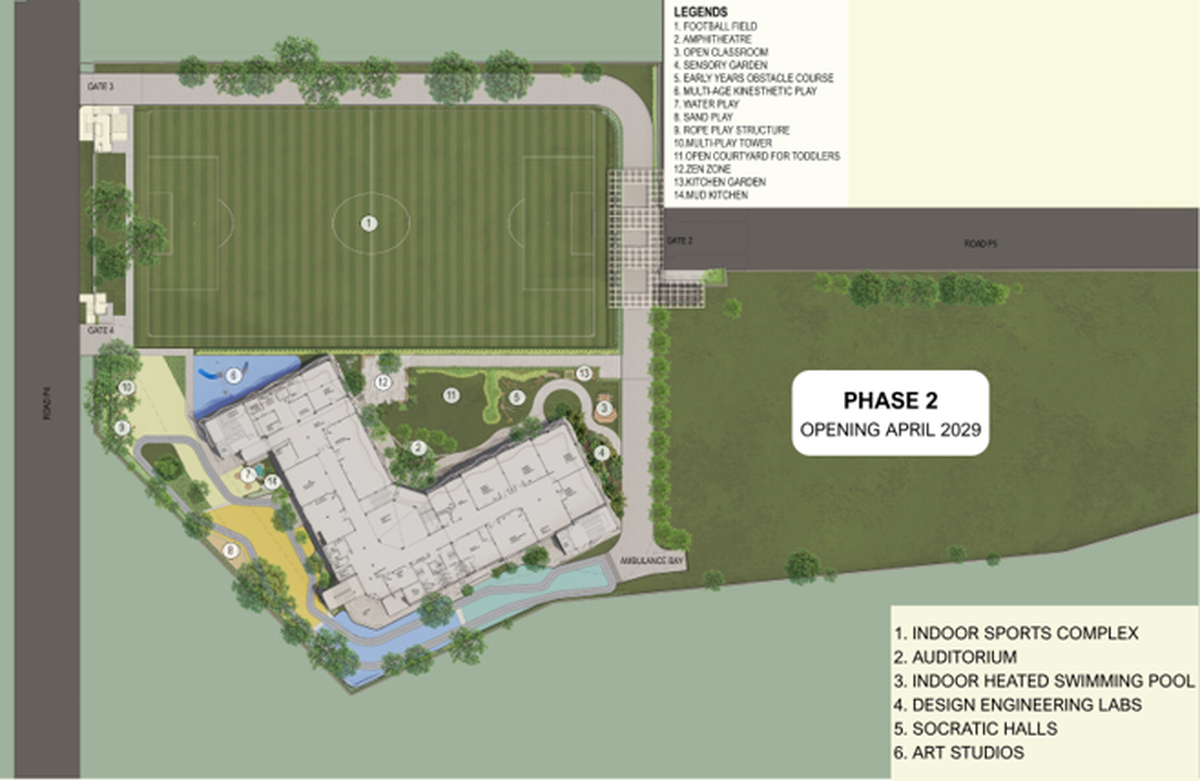
vasant valley school Site Plan
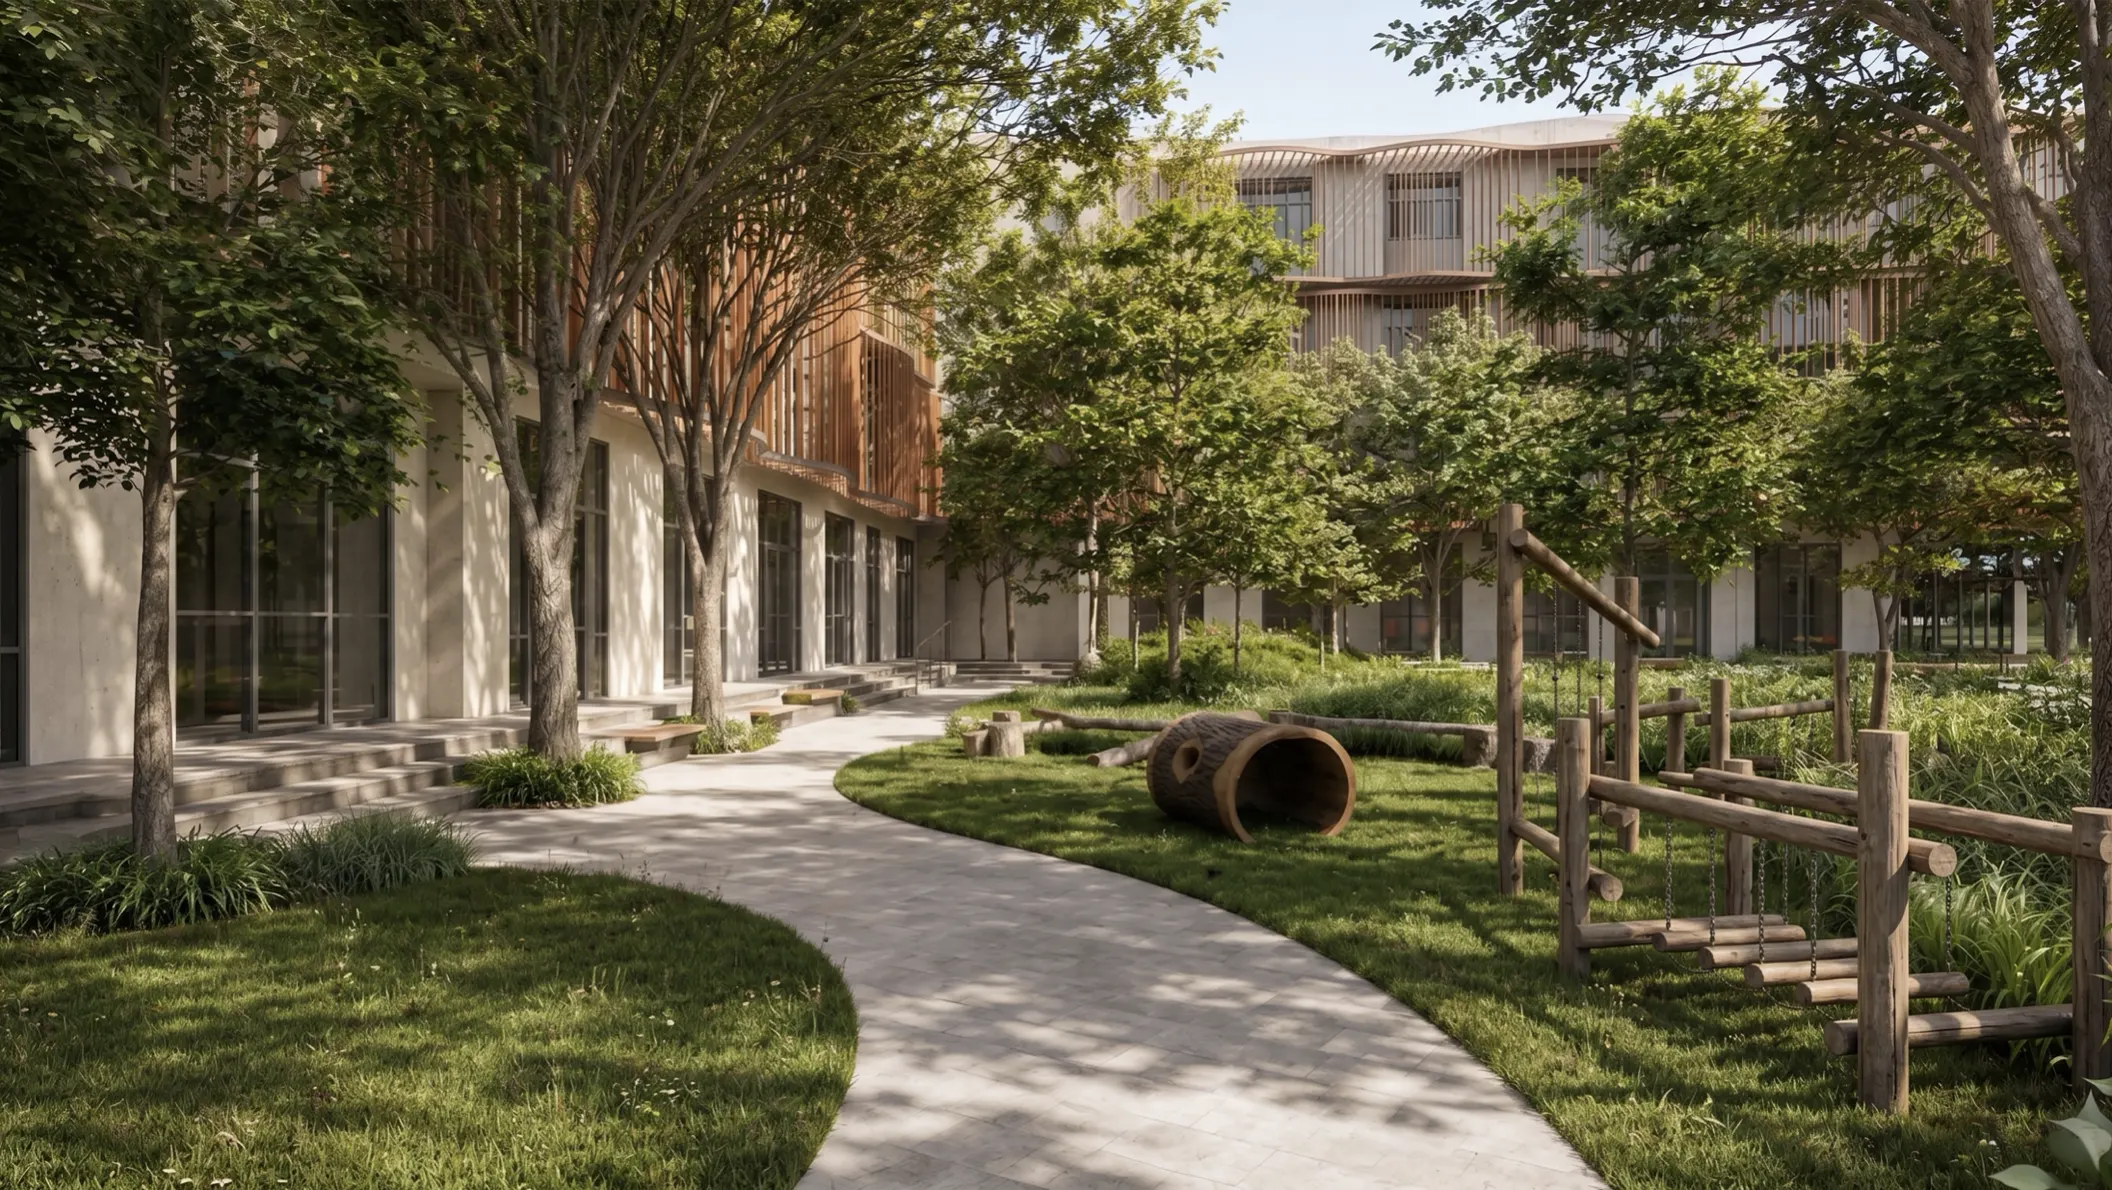
Zen corners
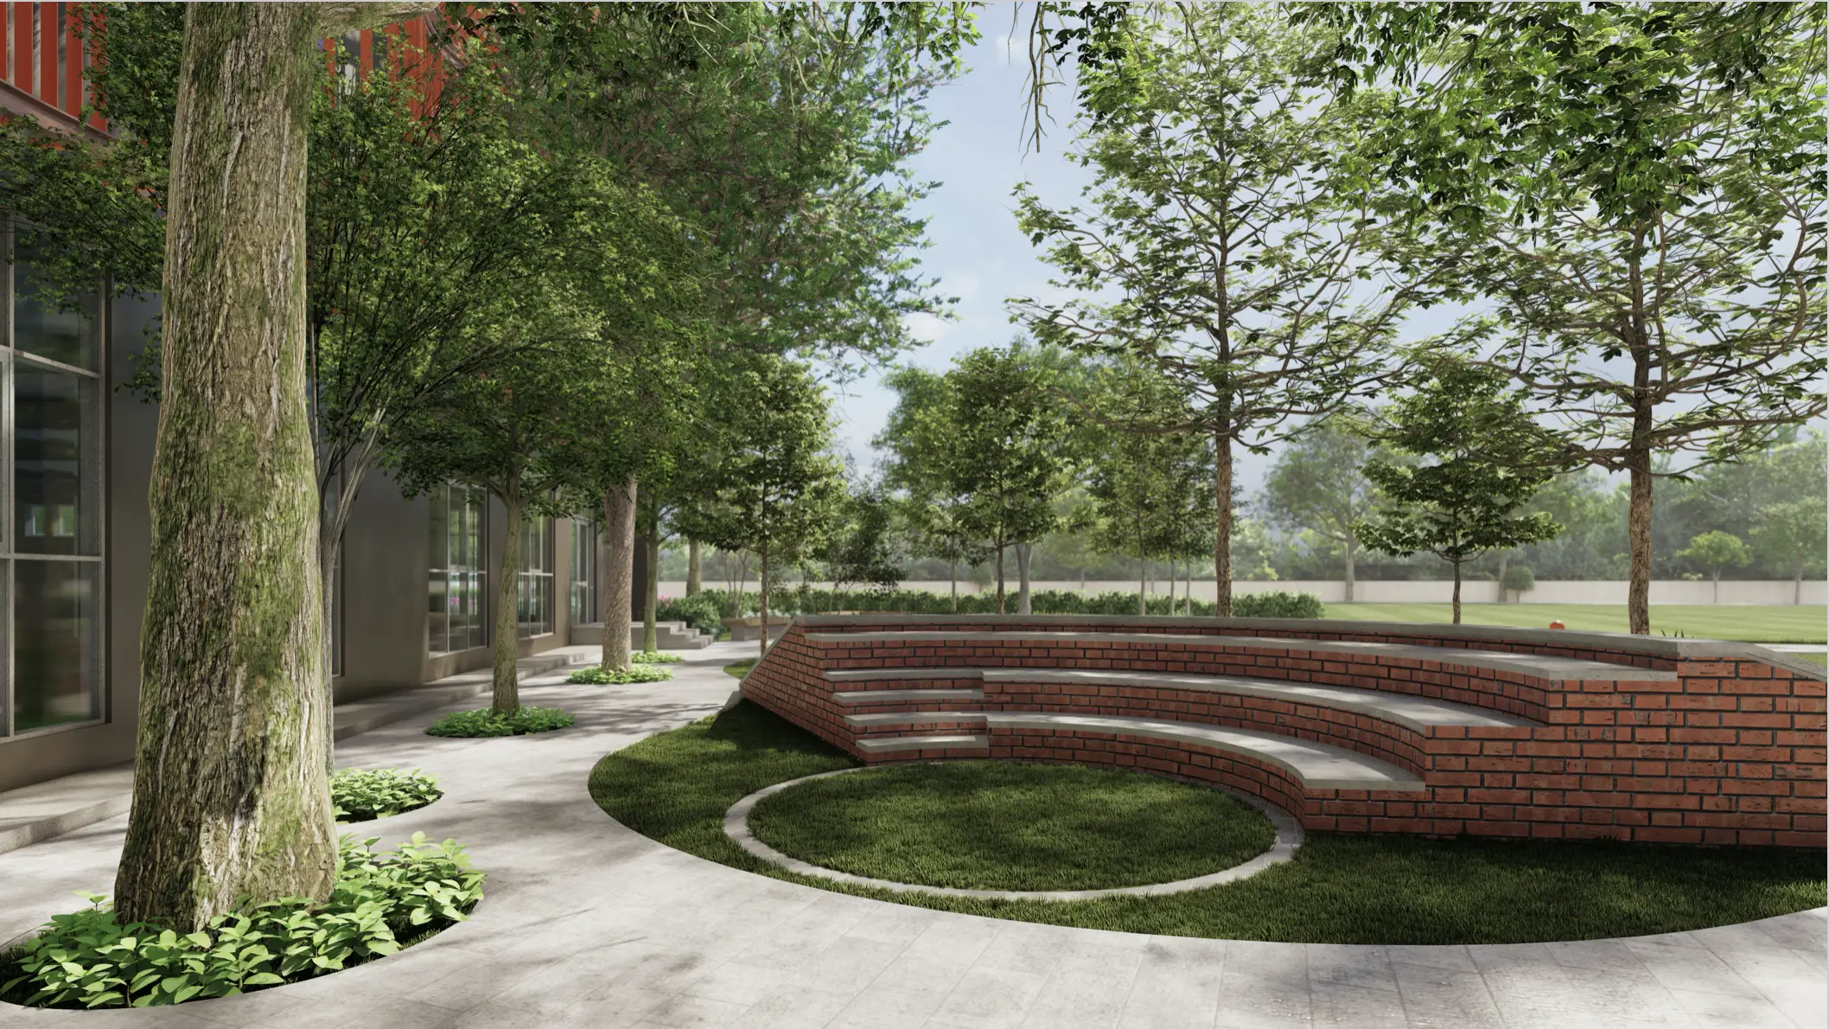
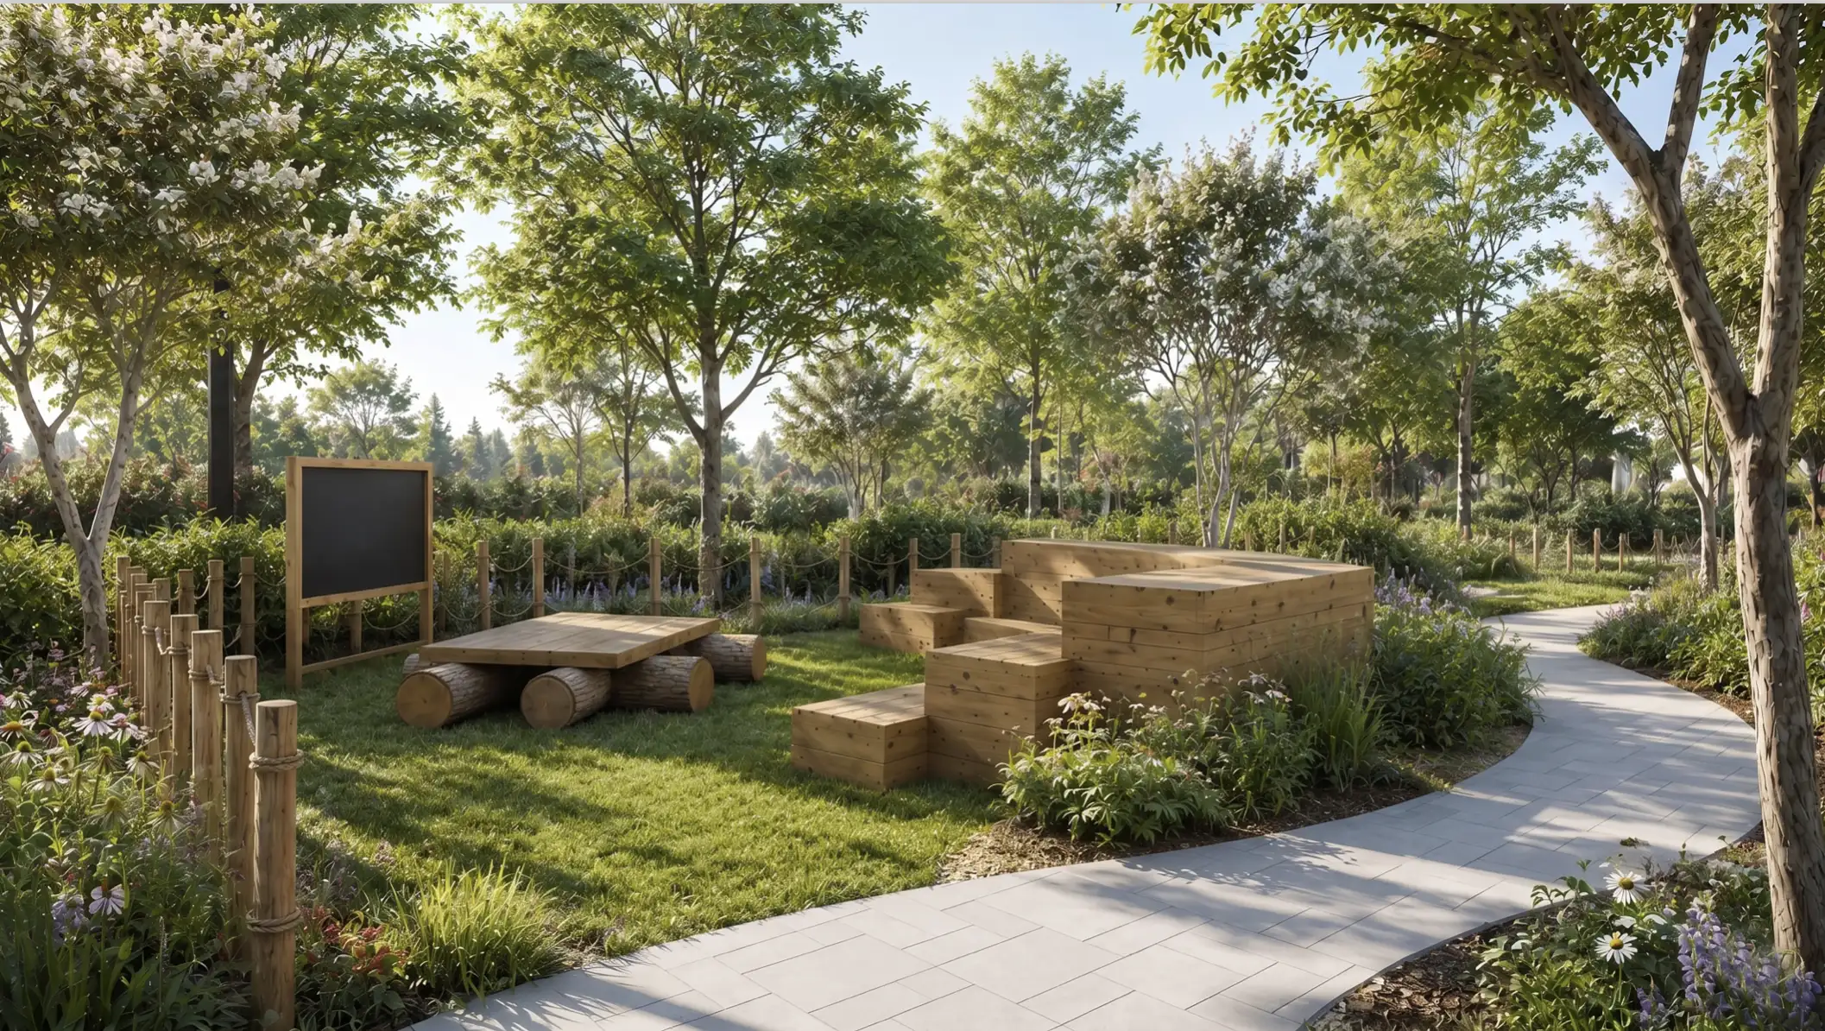
Outdoor classrooms
Our Spaces

Where Learning Goes Outside

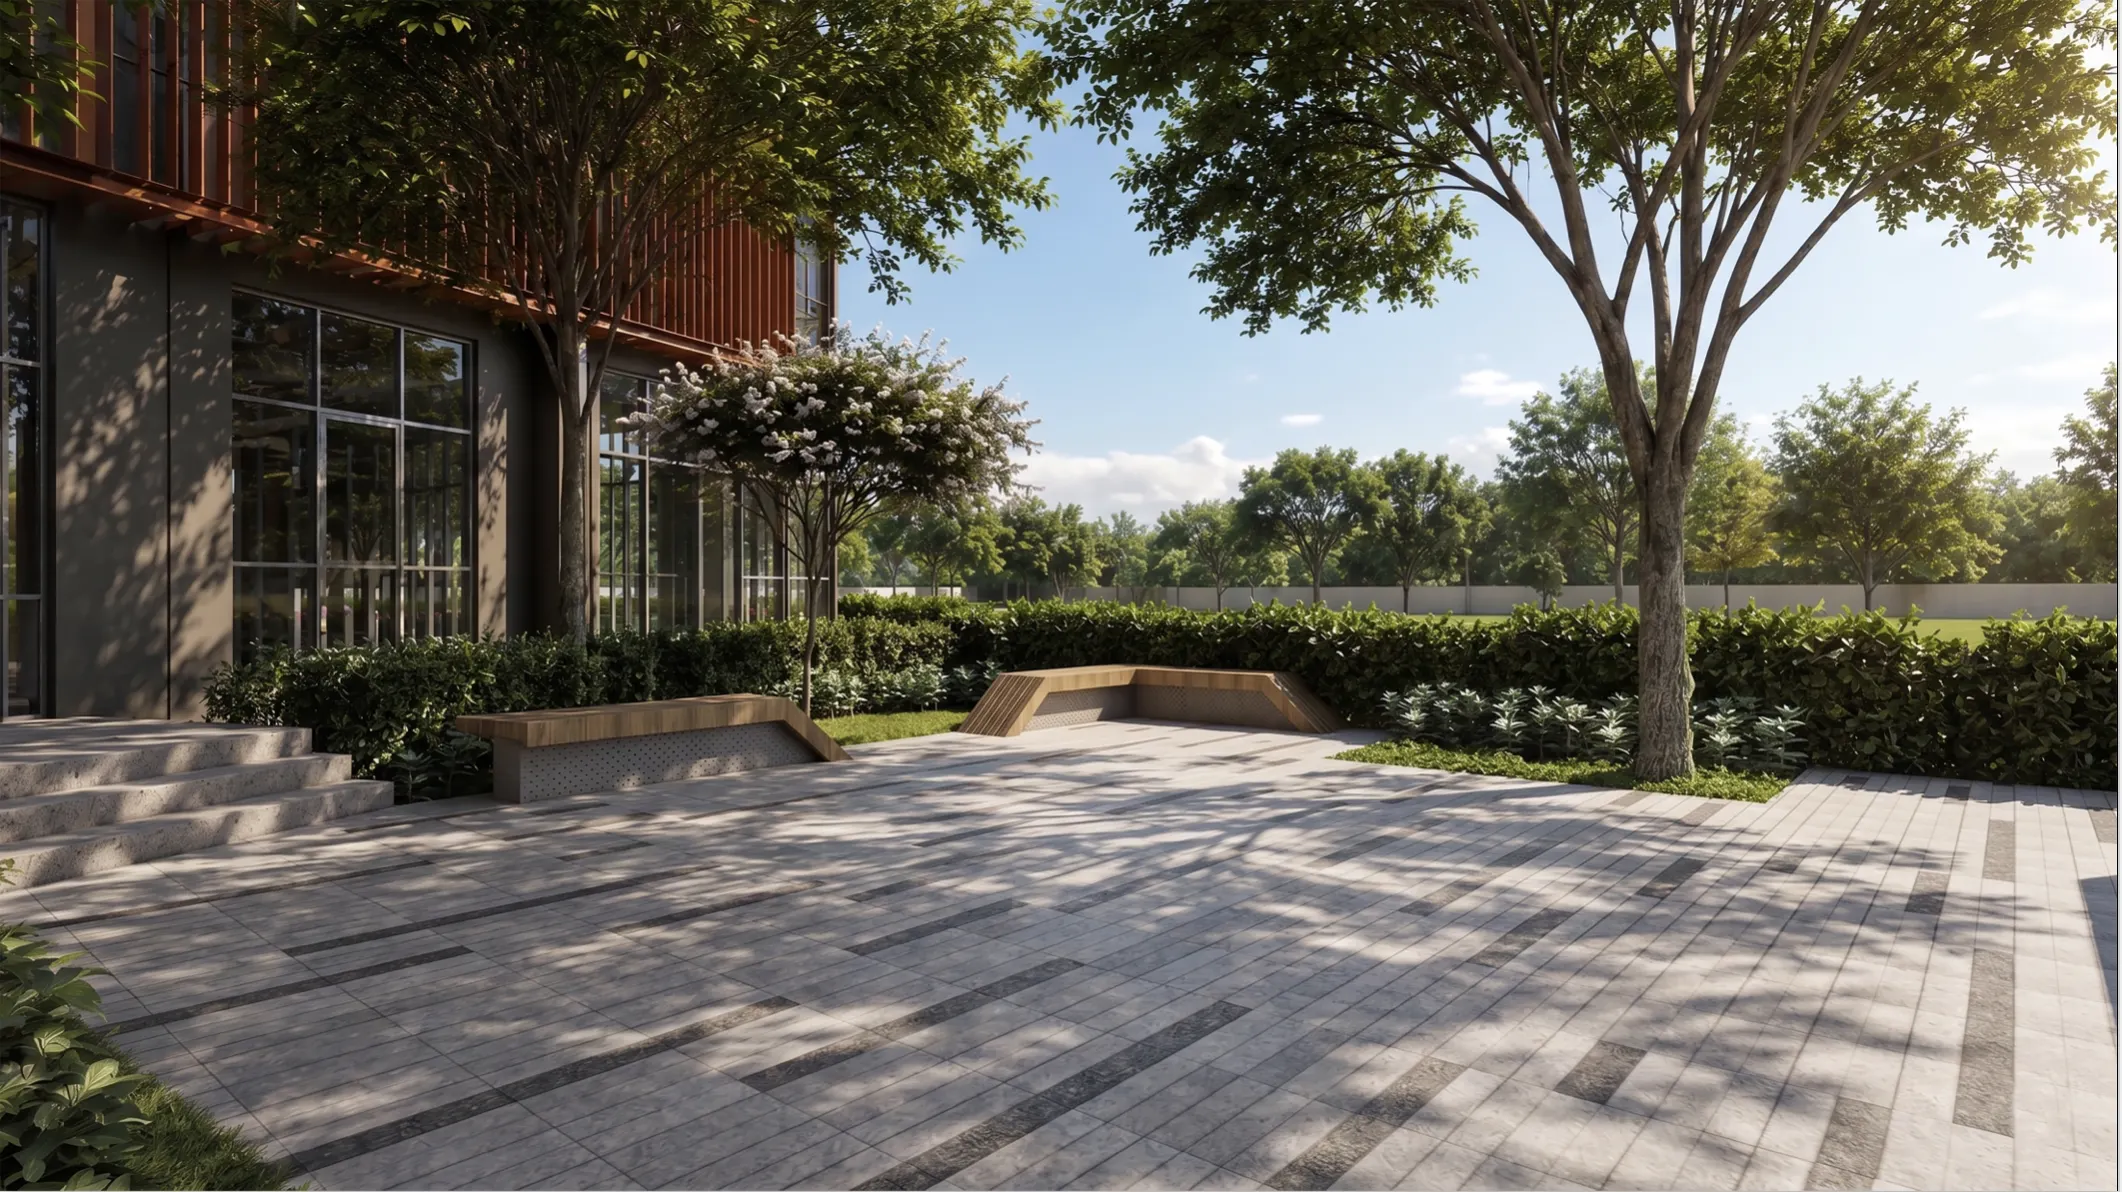
At Vasant Valley School, the outdoors is not the space between buildings. Ground floor studios and early years classrooms open directly into the play area, so the boundary between inside and outside dissolves naturally through the day.
  • Outdoor classrooms
  • Zen corners
  • Jhoolabadis - multiple play areas
  • Vasant Bagh - garden spaces
  • Vasant Manch - amphitheatre

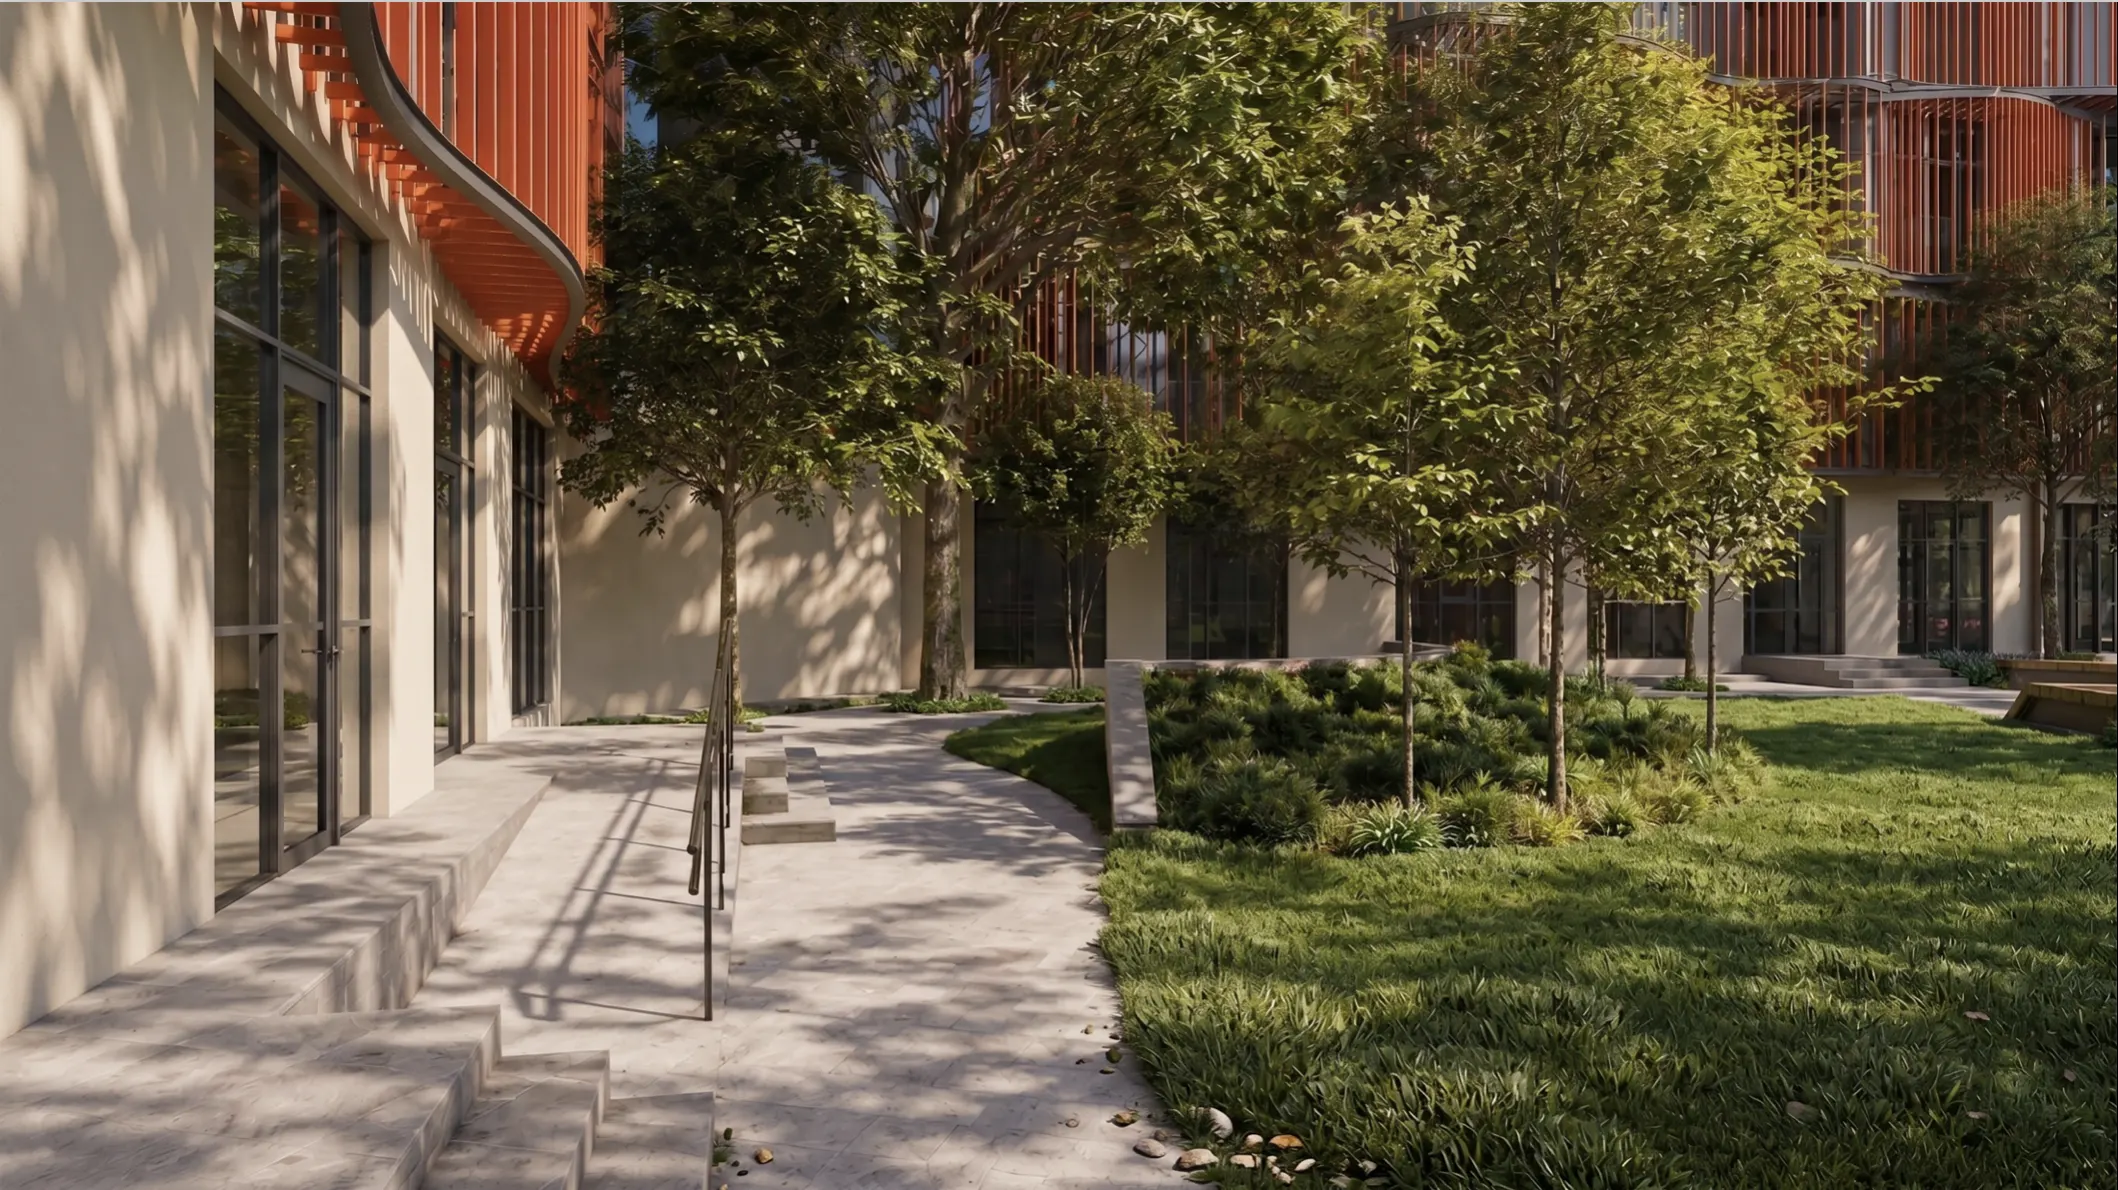
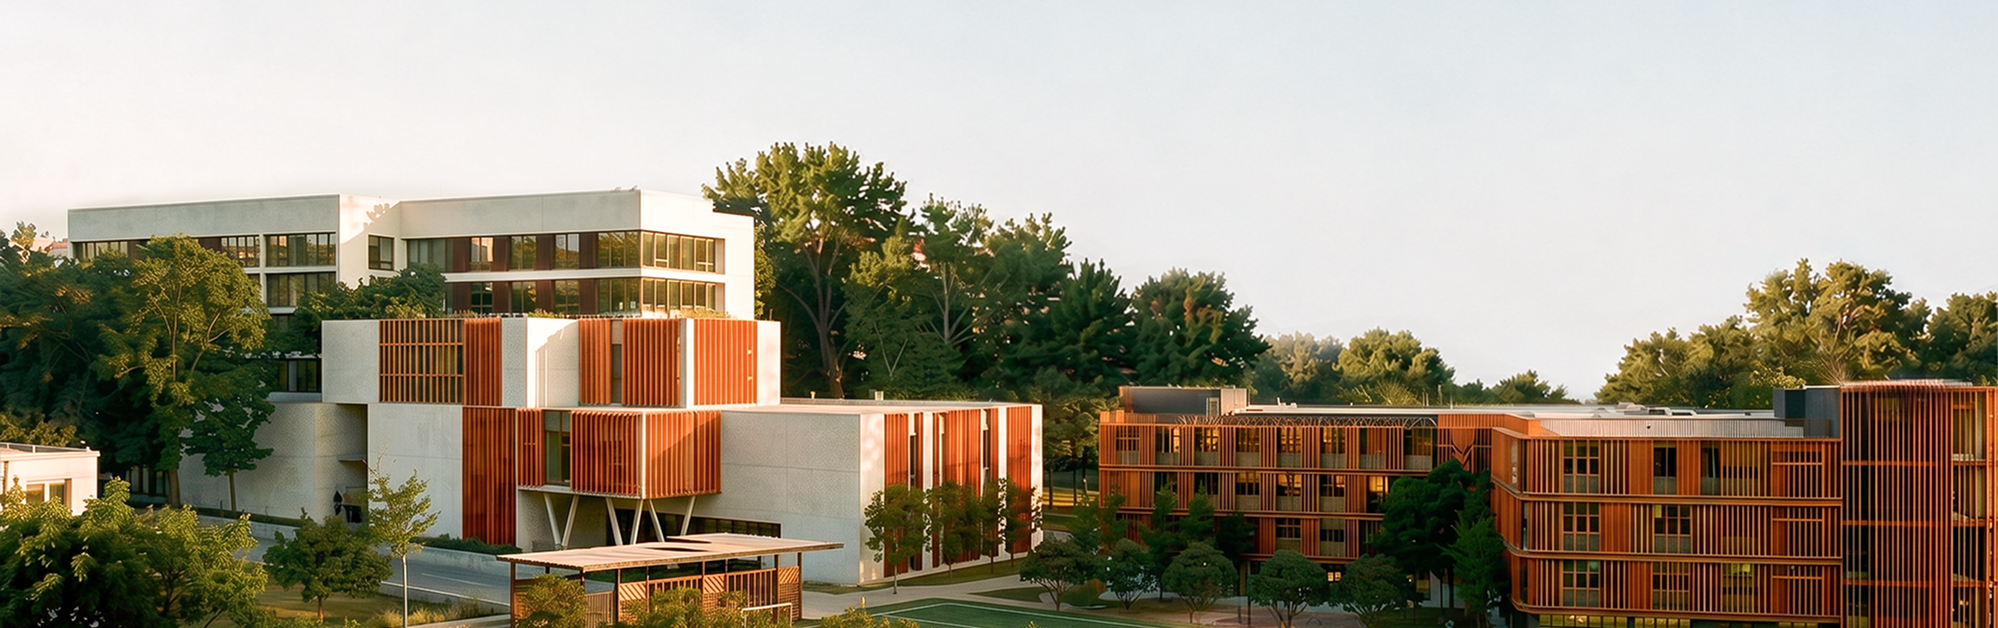
DLF City, Middle & Senior Campus

Opening April 2029

DLF City, Middle & Senior Campus

Opening April 2029

DLF City, Middle & Senior Campus

Opening April 2029
*All images are for representational purposes only and are subject to change
The science behind

what you see

The neuroscience of learning environments is clear: spaces shape how children feel, and how children feel shapes how well they can think, create, and take risks. The primary campus at DLF City is designed in the Japandi tradition, bringing together Japanese minimalism and Scandinavian warmth: calm, purposeful, natural materials, scaled to fit the child. This environment frees up cognitive capacity, and signals to a child’s nervous system that this is a place where it is safe to be curious.

Curved Forms These feel safer to the brain than harsh lines, reducing threat response and helping children feel at ease before they've even sat down.
Natural Light It regulates mood, reduces fatigue, and prepares the brain for the kind of complex thinking we ask of children every day.
Uncluttered Spaces Visual clutter keeps the brain on high alert. Uncluttered spaces lower cortisol, calm the nervous system, and free up cognitive capacity for learning.
Natural Materials Wood, linen, clay, and terracotta bring tactile warmth and a connection to the natural world, materials that ground children and invite a calmer, more focused state of mind.
Muted Palette A quiet, muted palette reduces overstimulation and creates a neutral backdrop so that colour and warmth come from the children and their work.
Biophilic Design Plants, natural textures, outdoor access and changing light connect children to nature, supporting calm, curiosity and a stronger engagement.

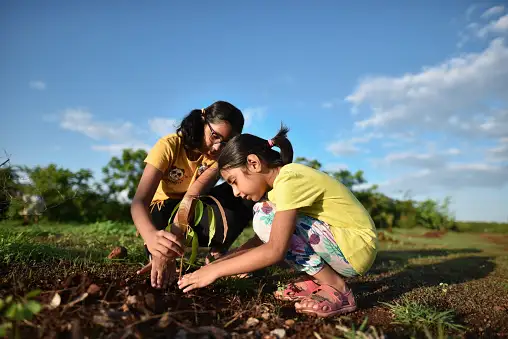
Vasant Khet - Our Organic Farm

Children learn the rhythms of nature through gardening, seasonal exploration, storytelling, and creative play at the DLF Phase 2 Campus and through regular visits to our organic farm at the Sector 59 Campus. Children plant, harvest, and cook real food, connecting what grows in the ground to what appears on the table.

Safe by Design

Foundation,
not a feature

Air and Environment

The building actively manages what children breathe. Total Fresh Air systems, CO₂ monitoring, and HEPA filters operate across every space, not just in high-traffic areas. RO-purified water runs throughout the campus. Every material children come into contact with daily — furniture, flooring, paint, finishes — has been selected for the absence of toxins, harsh fumes, and harmful plastics.

Visibility and Supervision

The campus is designed so that no child is ever out of sight. High glass usage across floors and corridors creates constant passive visibility for teachers and staff. Every door accessible to students has a vision panel. There are zero dark areas across the building. CCTV covers every shared and public space.

Access and Structural Safety

Entry to key areas of the campus is access-controlled. The building has two fire towers, two lifts, and three staircases, exceeding standard safety requirements. Finger-pinch guards are fitted on all doors. Outdoors, EPDM rubber flooring across play areas is non-toxic, anti-skid, and injury-tested.

All-Weather Readiness

On days when air quality or weather makes outdoor time unsafe, the campus absorbs everything indoors without disruption. Breakout zones, the central play area, and indoor corridors designed for movement mean a child never loses an active day to circumstances outside the school's control.
vasant valley school
Learn More

Learn more about Vasant Valley

Curated links to help you explore our school in depth.

Admissions

When you're ready, we'd love to hear from you.

Learn More
about-vasant-valley

About Us

Thirty-six years of conviction. A new chapter begins.

Learn More

Future Fluent™ Framework

What your child learns, and who they become.

Learn More

Events

The breadth of experiences, in and beyond the classroom, that define life here.

Learn More
One City, Two Campuses
Vasant Valley School, International Campus Sector 59

OPENING Soon